A dependable pool and outdoor partner for custom home builders, architects and landscape designers.
Custom homes work best when the pool is planned along with the house. Grades, drainage, utilities, access and views all affect both, and early coordination avoids conflicts and expense.
We join the design process early, review drawings, advise on grading and utility routes and provide pool plans that fit the architecture. During construction, we coordinate schedules and access with the general contractor so that excavation, equipment and finishes arrive at the right moments. We keep drawings, schedules and decisions organized so that everyone is working from the same information. Regular check-ins during construction catch issues early, and a clean handoff at the end gives owners the details they need to enjoy and care for the pool. For production and spec builders, we can offer a set of tested pool and outdoor packages that move quickly through approvals, while custom builders receive fully bespoke design with the detail their clients expect. Either way, we aim to be the partner who makes the outdoor portion of the project predictable, tidy and on time.
We review plans, advise on grades and utility routes and help avoid conflicts before ground is broken.
One point of contact keeps builders, architects and owners aligned on schedule and scope.
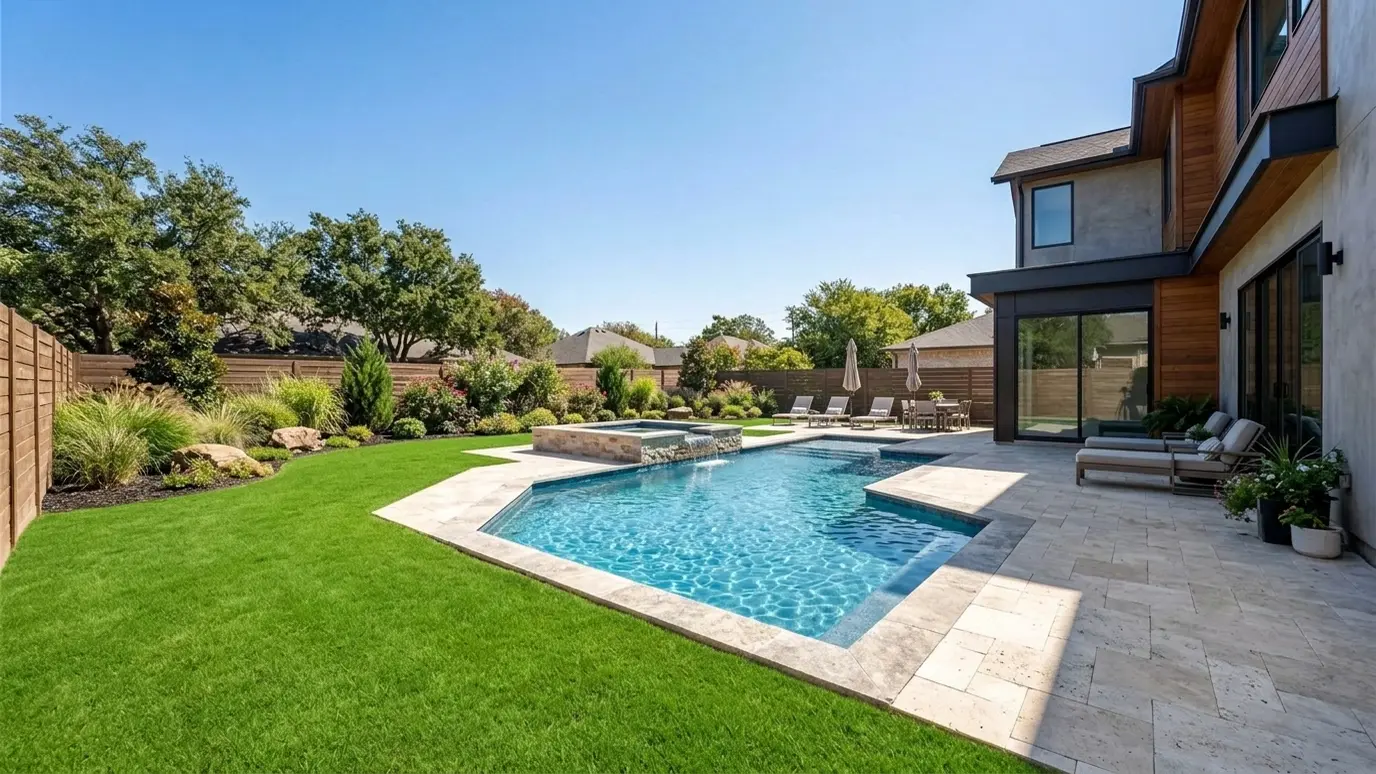
We align materials, colors and details with the house so the pool looks like part of the architecture.
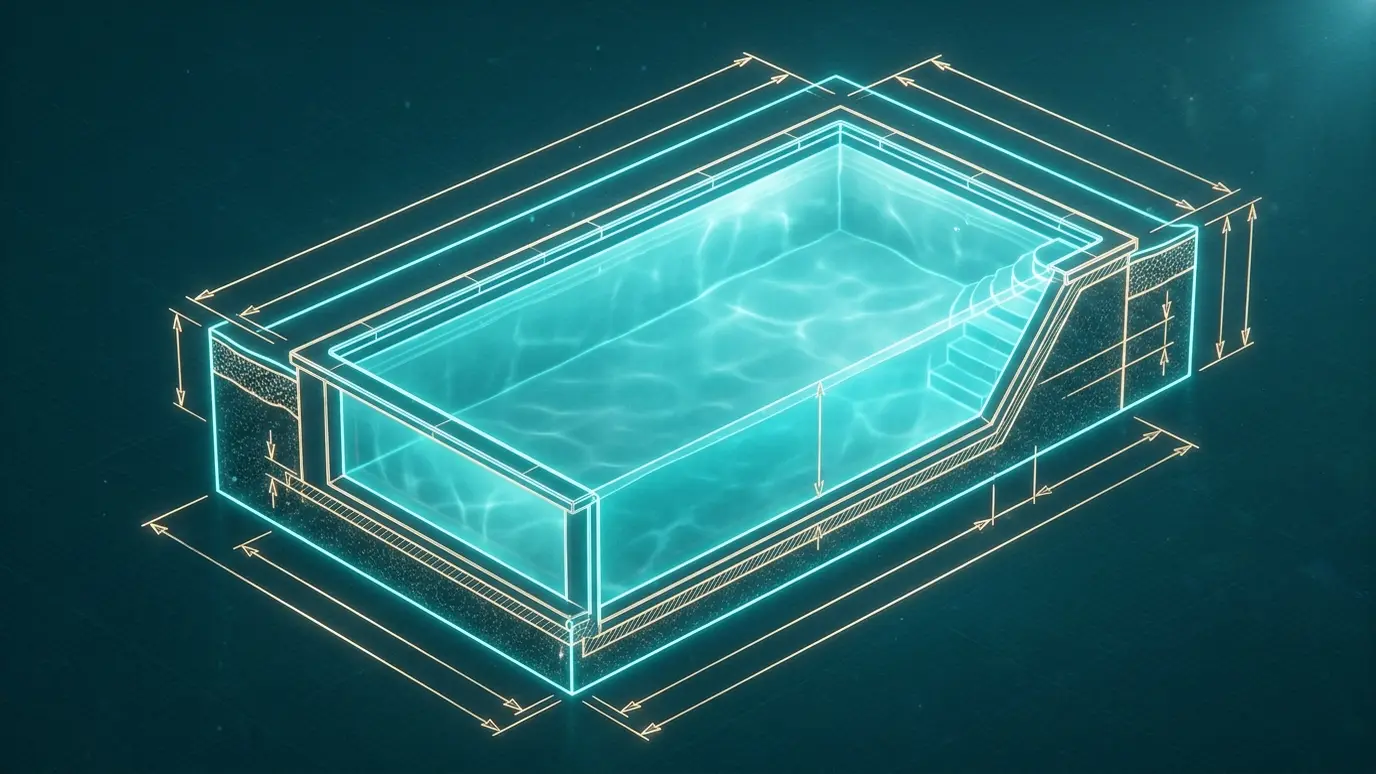
Shared drawings avoid mistakes. We provide pool plans in formats builders and architects can use.
Drag the handle to compare.
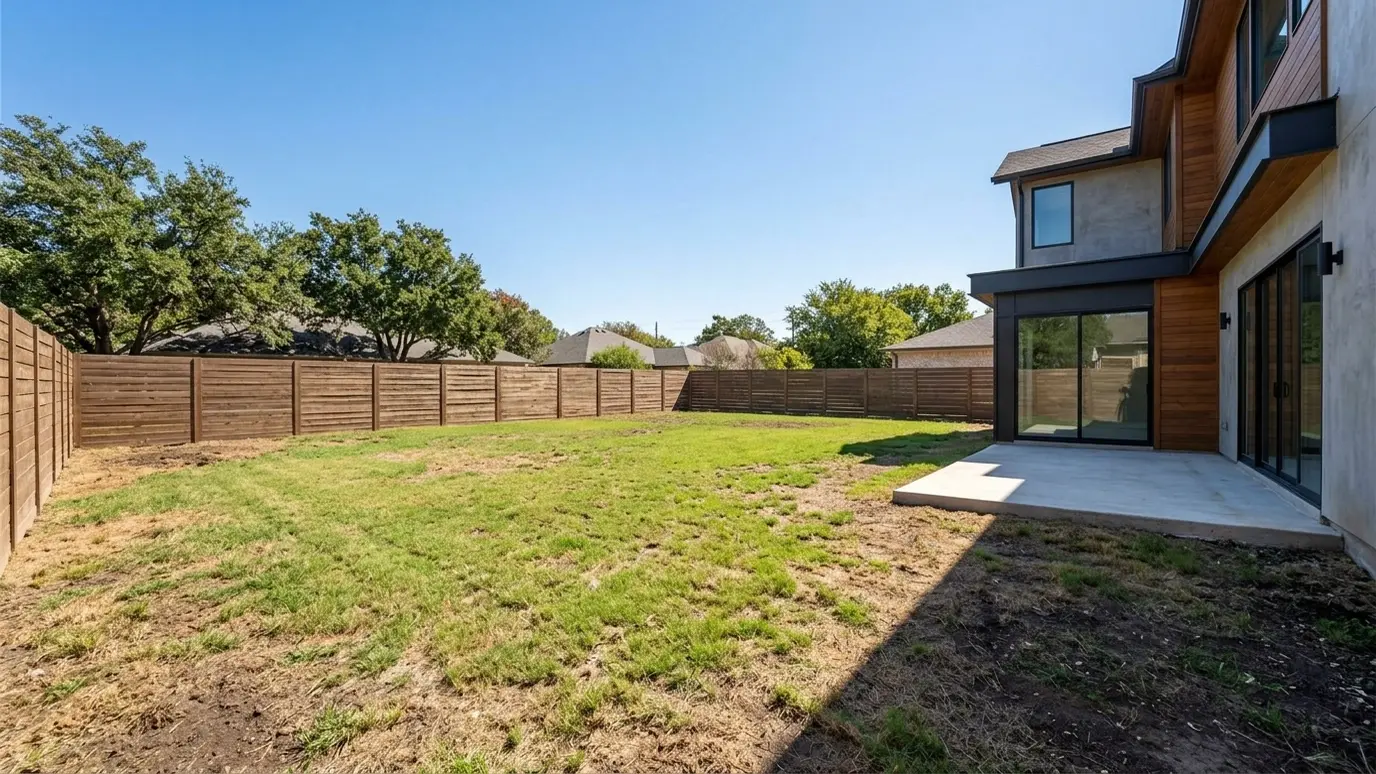 BeforeAfter
Pool plans that suit the architecture.
Reduce conflicts early.
Clear communication for all.
Access and timing coordinated.
Colors and details in harmony.
Documentation for the owner.
Every topic has its own page with what to expect and how we approach it.
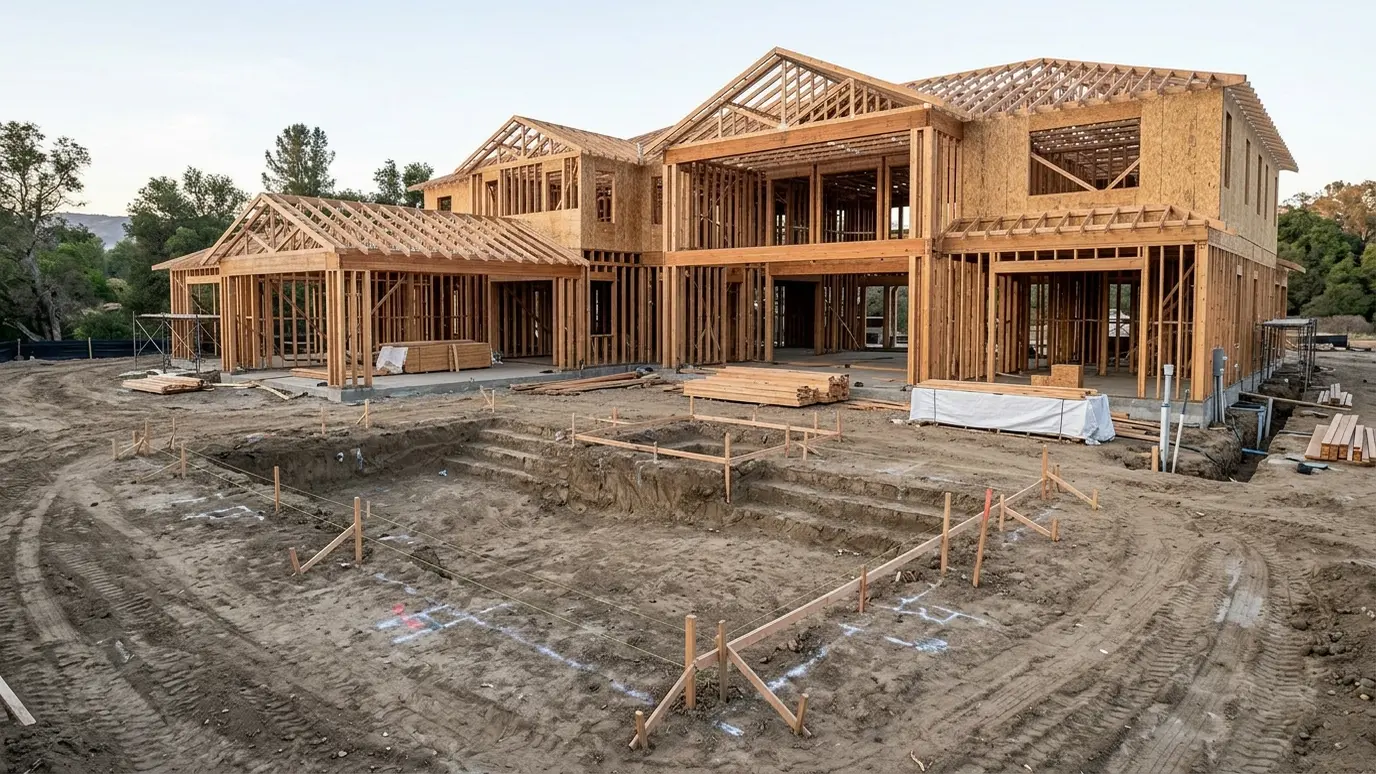 Pool situationNew ConstructionPlanning a pool with a new home gives the best layout, the smoothest schedule and the cleanest finish…Learn more
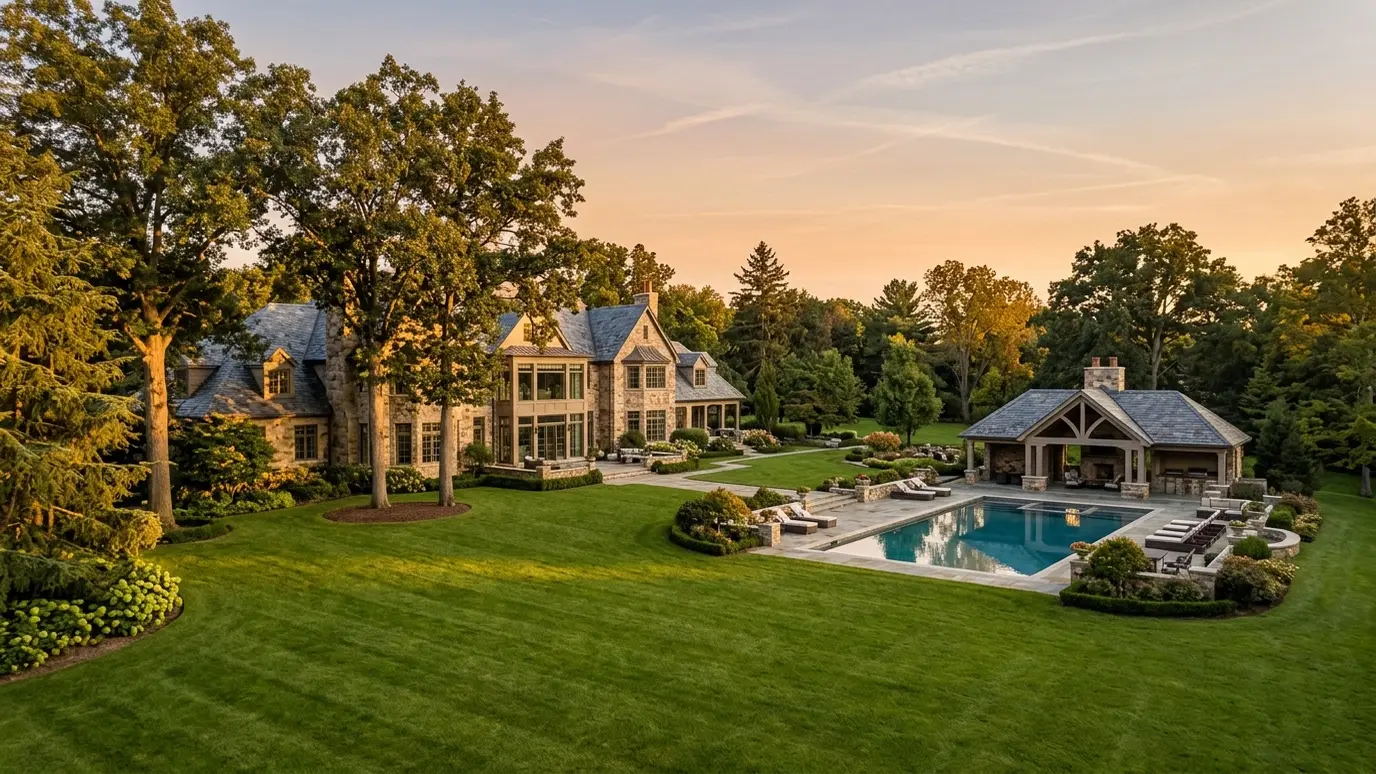 Pool situationEstate PropertiesLarge properties invite pools, pavilions, courts and gardens. A master plan keeps them coordinated and phased.Learn more
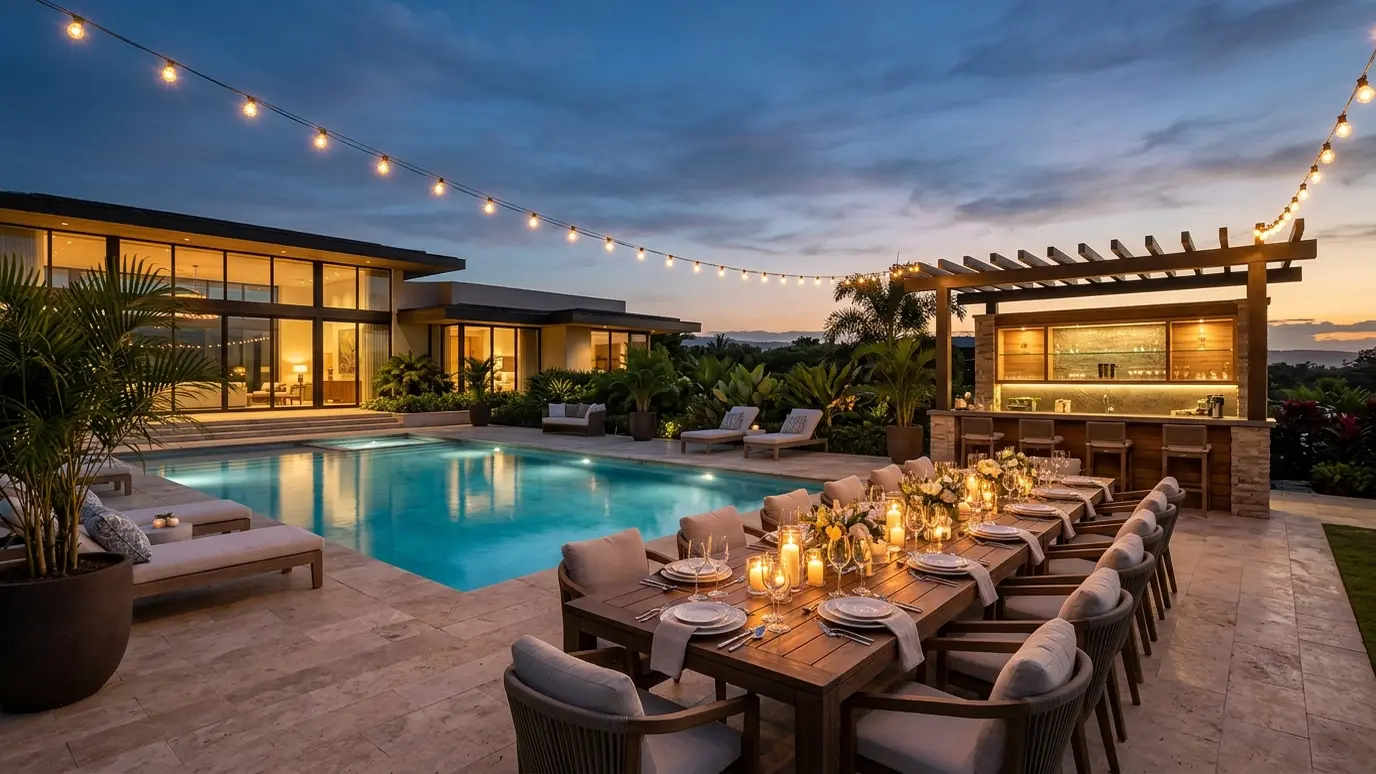 Pool situationEntertainingA pool for gatherings needs seating, shade, a bar or kitchen and great lighting. Here is how to…Learn more
Pick a project, a size and the features you want and get a ballpark planning range.
We listen to how you want to live outside, walk the site and talk through ideas, budget and timing.
We draw the pool, deck, planting and lighting together and walk you through the views.
We finalize plans, manage permits and engineering, then excavate with care for soil and landscape.
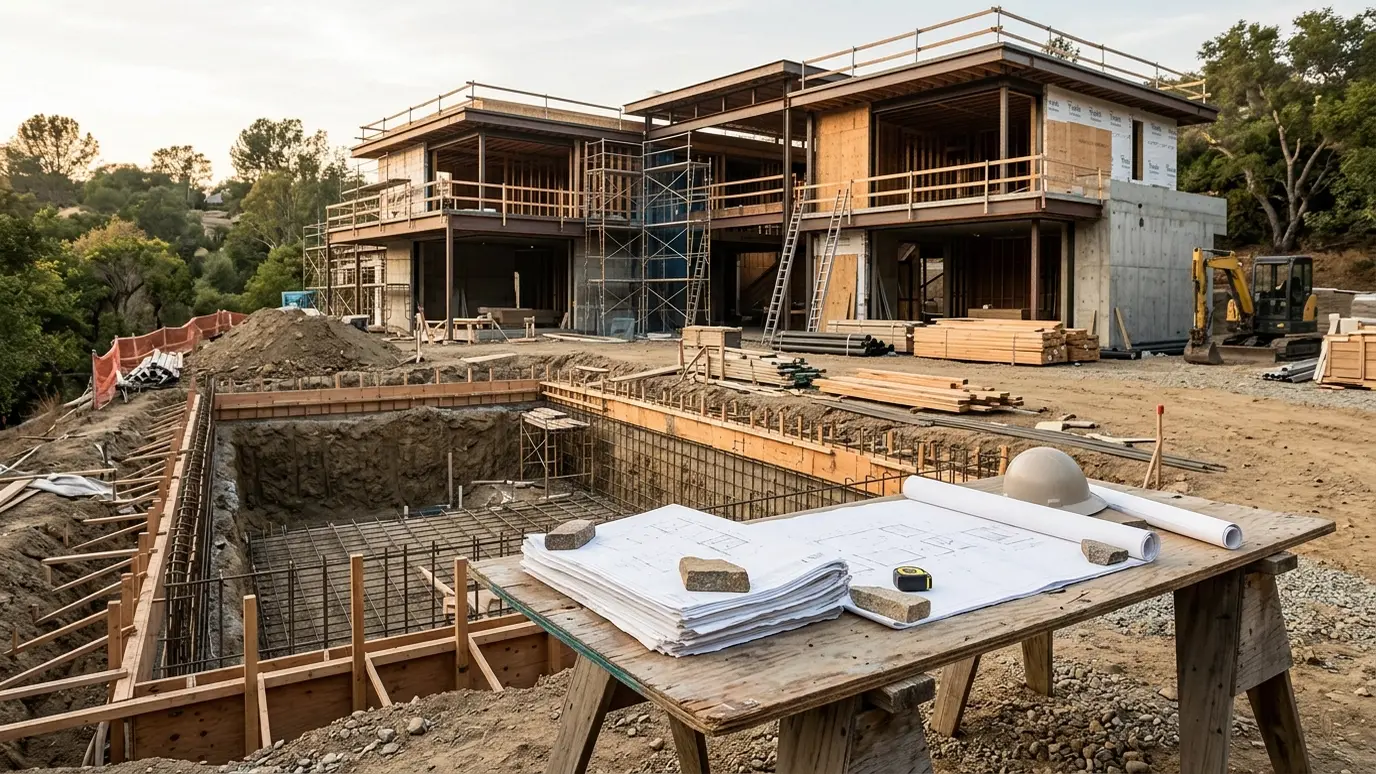
Reinforcing steel, plumbing and electrical go in, with inspections and photos before anything is covered.
The shell, tile, coping, deck, interior finish and landscape come together.
We balance the water, test every feature and teach you the controls before the first swim.
The earlier the better. Early input helps with grading, utilities and layout.
Yes. We coordinate drawings and decisions with architects and designers.
Yes. We align schedule and site access.
Yes. We plan capacity and communicate timelines clearly.
Yes. We attend meetings and site reviews.
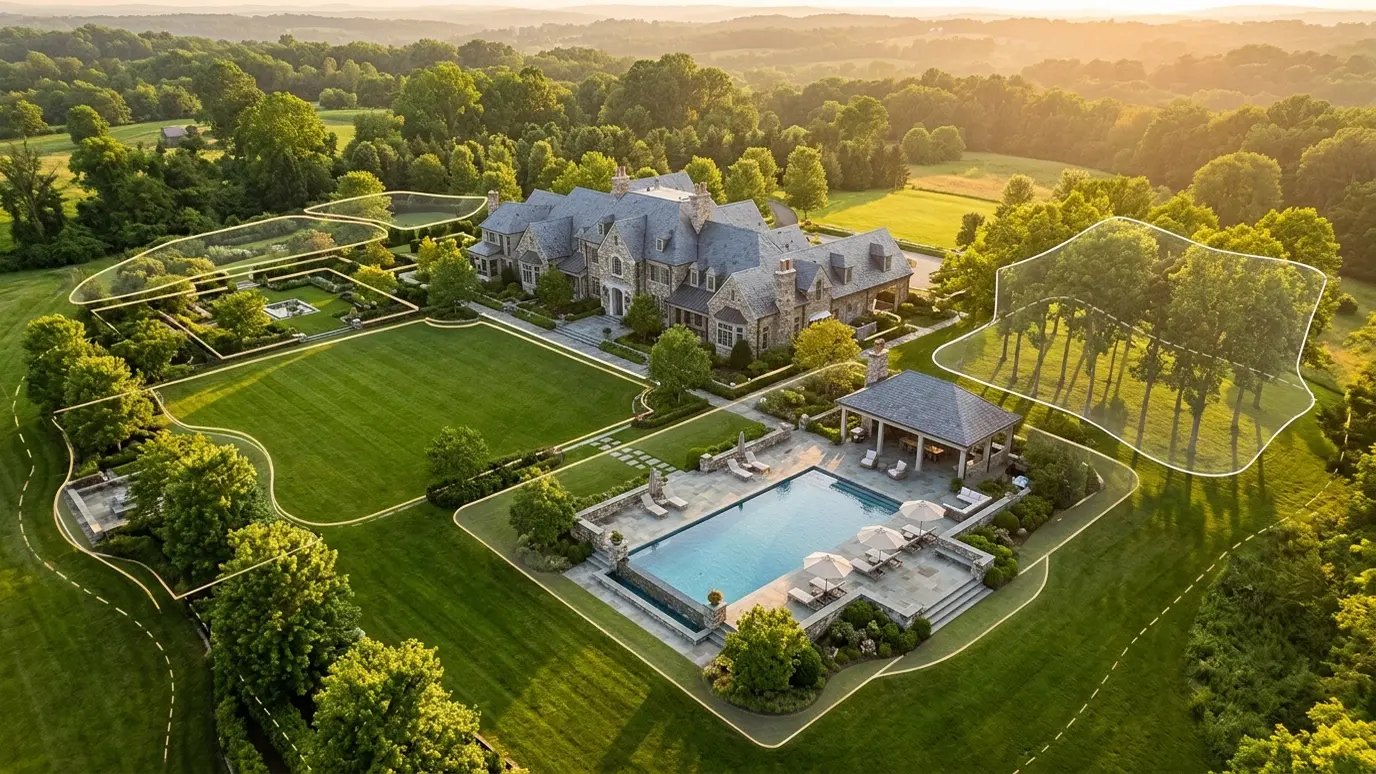 Estate Master PlanningA complete plan for large properties, so pool, pavilion, courts, gardens and guest spaces grow in the right…Explore
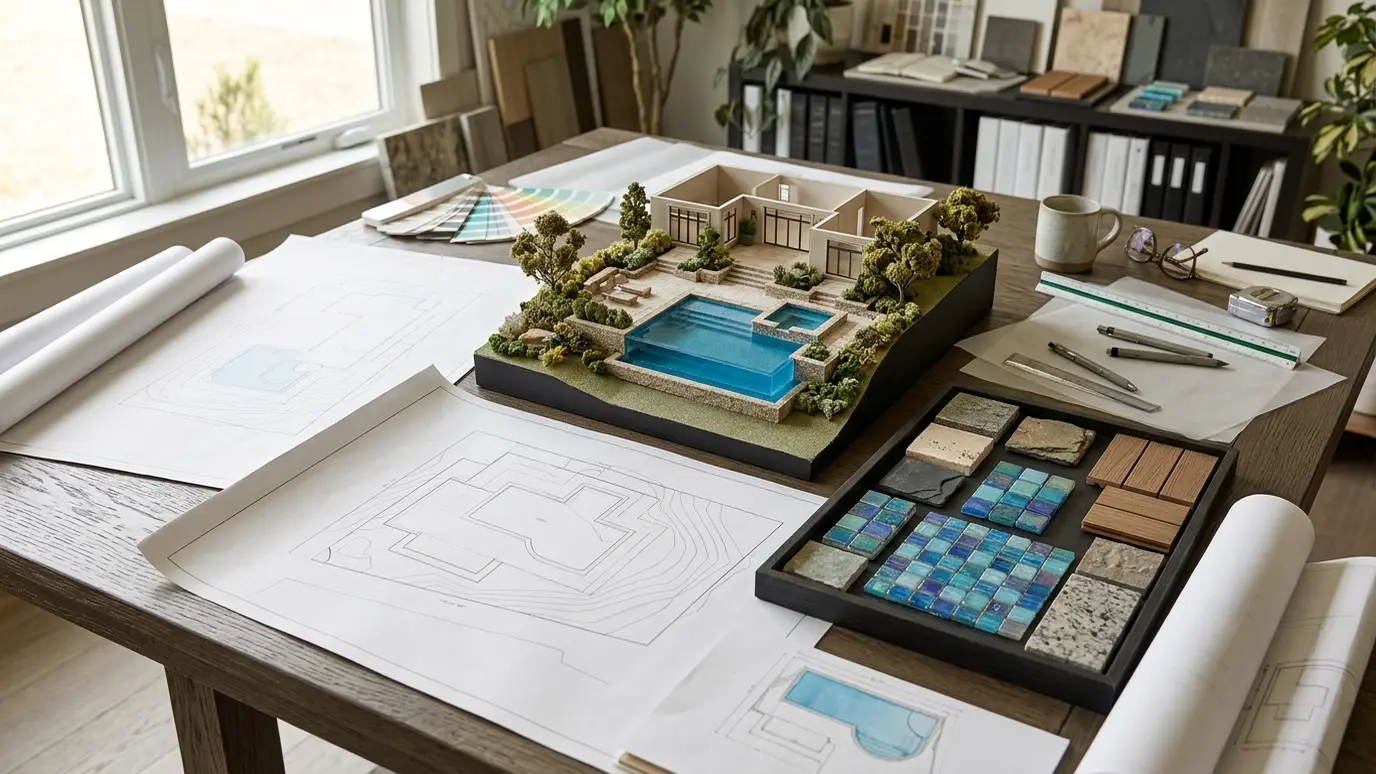 Pool Design and 3D PlanningWalk through your pool before a shovel hits the ground, with a design shaped to your lot, your…Explore
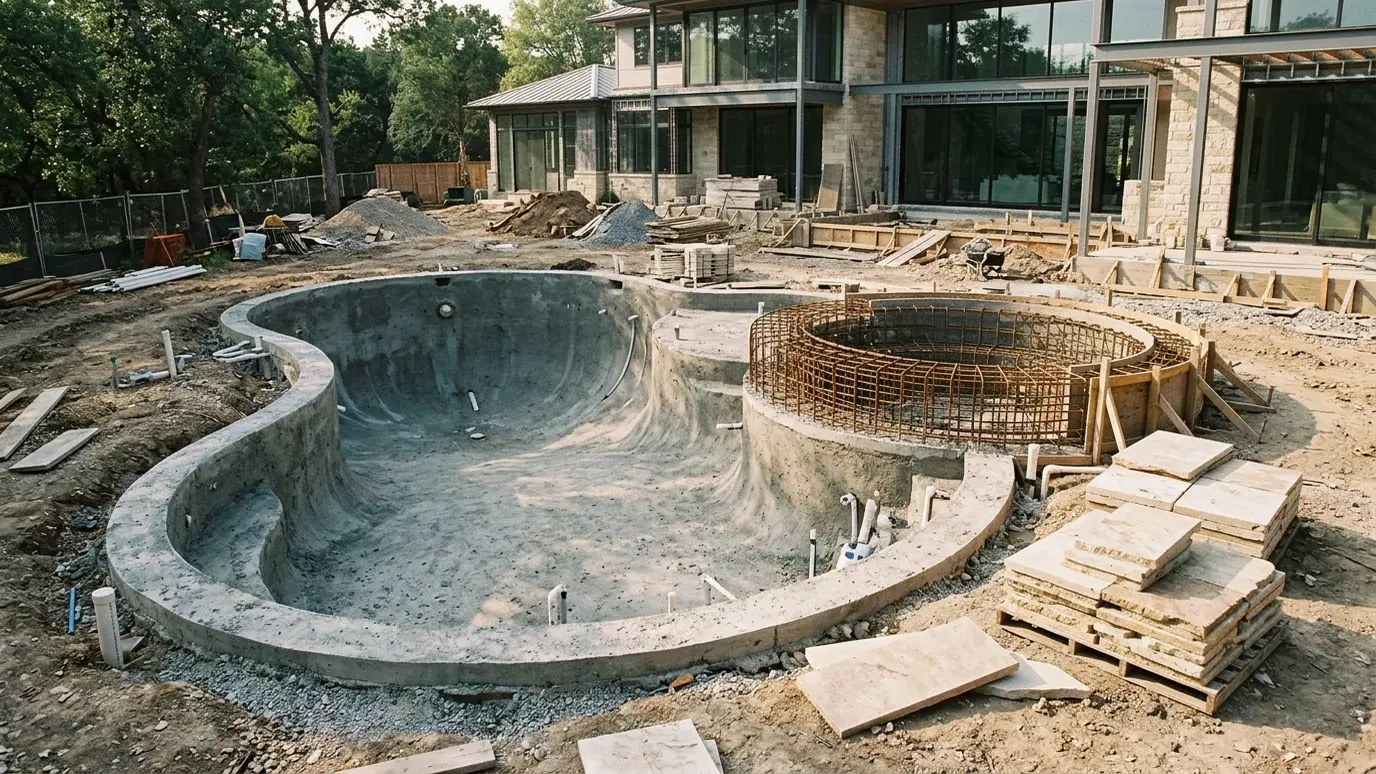 Custom Pool ConstructionSteel, shell, plumbing, tile and finish built with the care of fine architecture, so the pool looks right…Explore
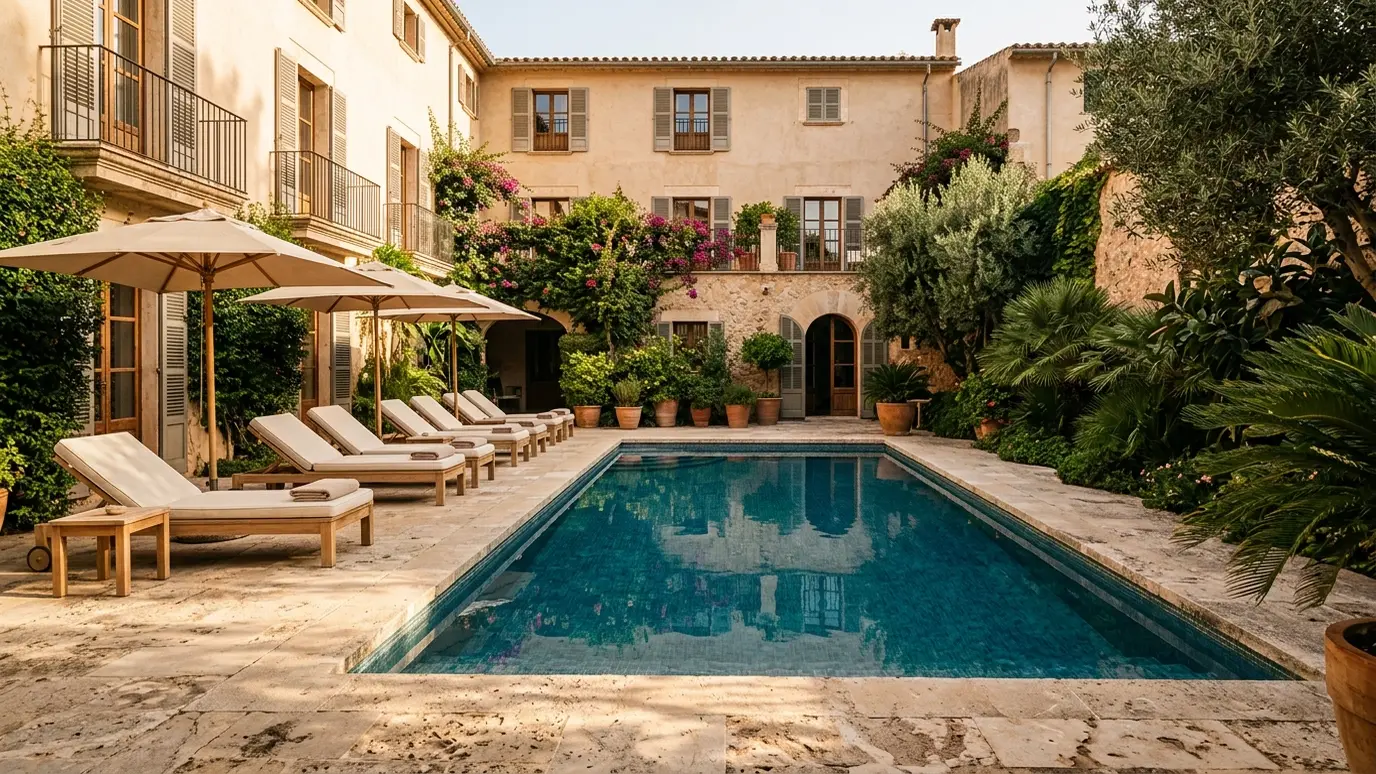 Commercial and Hospitality PoolsPools for hotels, clubs, restaurants and multifamily properties, designed for guests, safety and long service life.Explore
Tell us about your yard and we will call you back to talk it through.
Or call (615) 357-7797 to talk now.