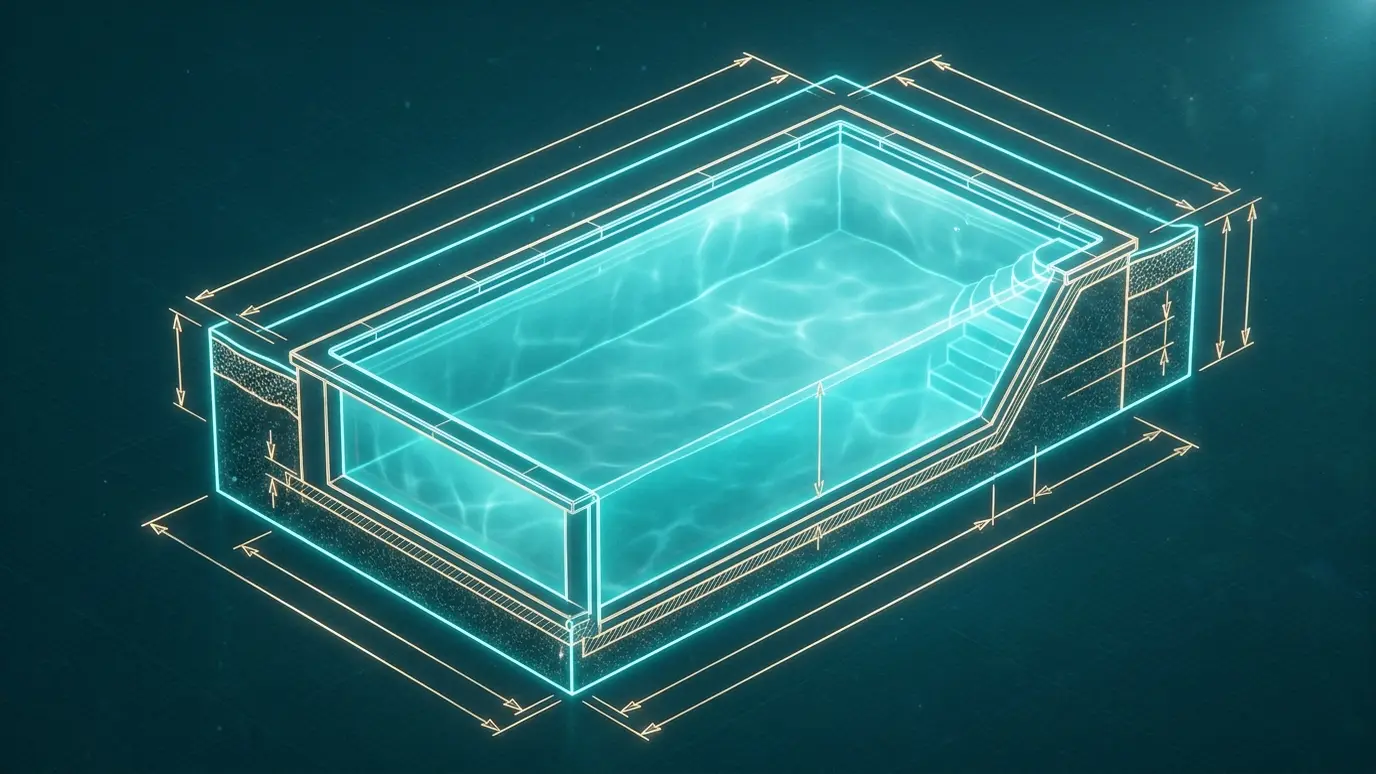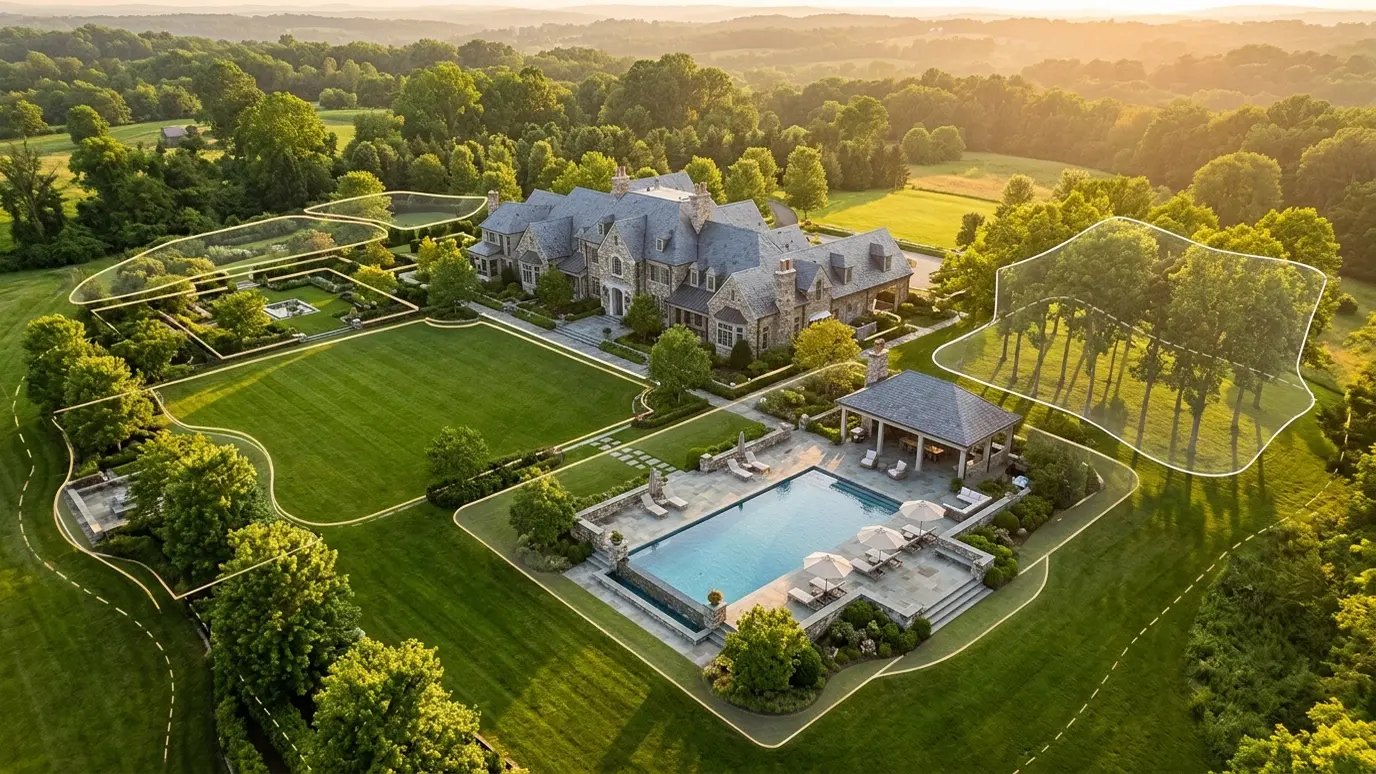
A complete plan for large properties, so pool, pavilion, courts, gardens and guest spaces grow in the right order.
Large properties offer room for much more than a pool. A pavilion, an outdoor kitchen, a guest house, a court, a fire garden and a long lawn all fit, and the challenge is making them feel like one place. A master plan turns a long wish list into an organized path.
We survey the property, study the views, grades and utilities and draw a plan that sets where everything goes and in what order it should be built. Phasing lets you enjoy early stages while later ones wait for budget and time. Utilities, drainage and conduit for future phases are planned from the start. We also coordinate with surveyors, engineers, architects and landscape teams so decisions fit together. A single, shared plan avoids rework, keeps trades in the right order and gives you a clear picture of what the property will look like when each phase is complete.
A phased plan avoids rework. Early stages leave room and utilities for later ones, so nothing needs to be torn out.
Paths, sightlines and gathering places are planned so the property feels coherent and easy to use.
Power, water, gas, drainage and data are routed in advance, so later phases cost less and cause less disruption.
A phased plan helps you divide cost into stages with clear scopes. You see what each stage includes.
Drag the handle to compare.
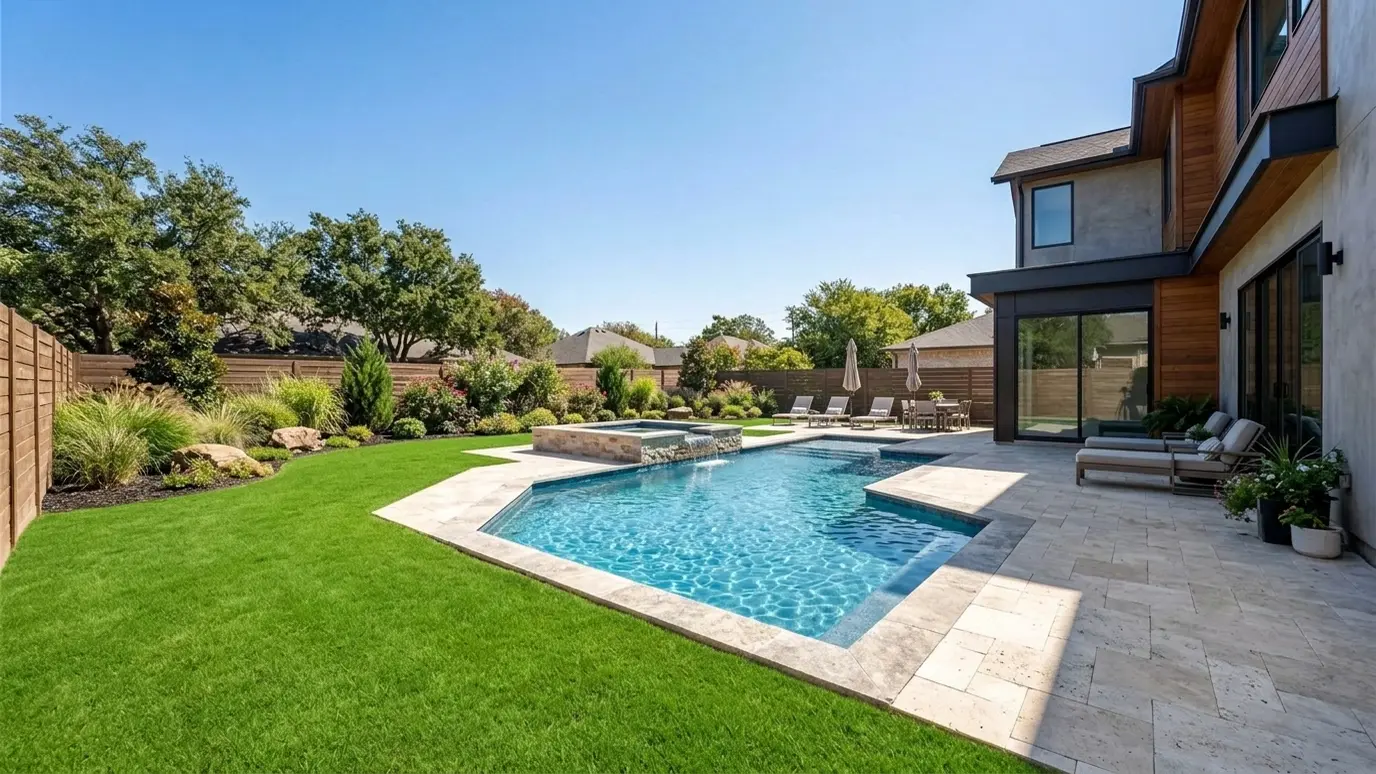
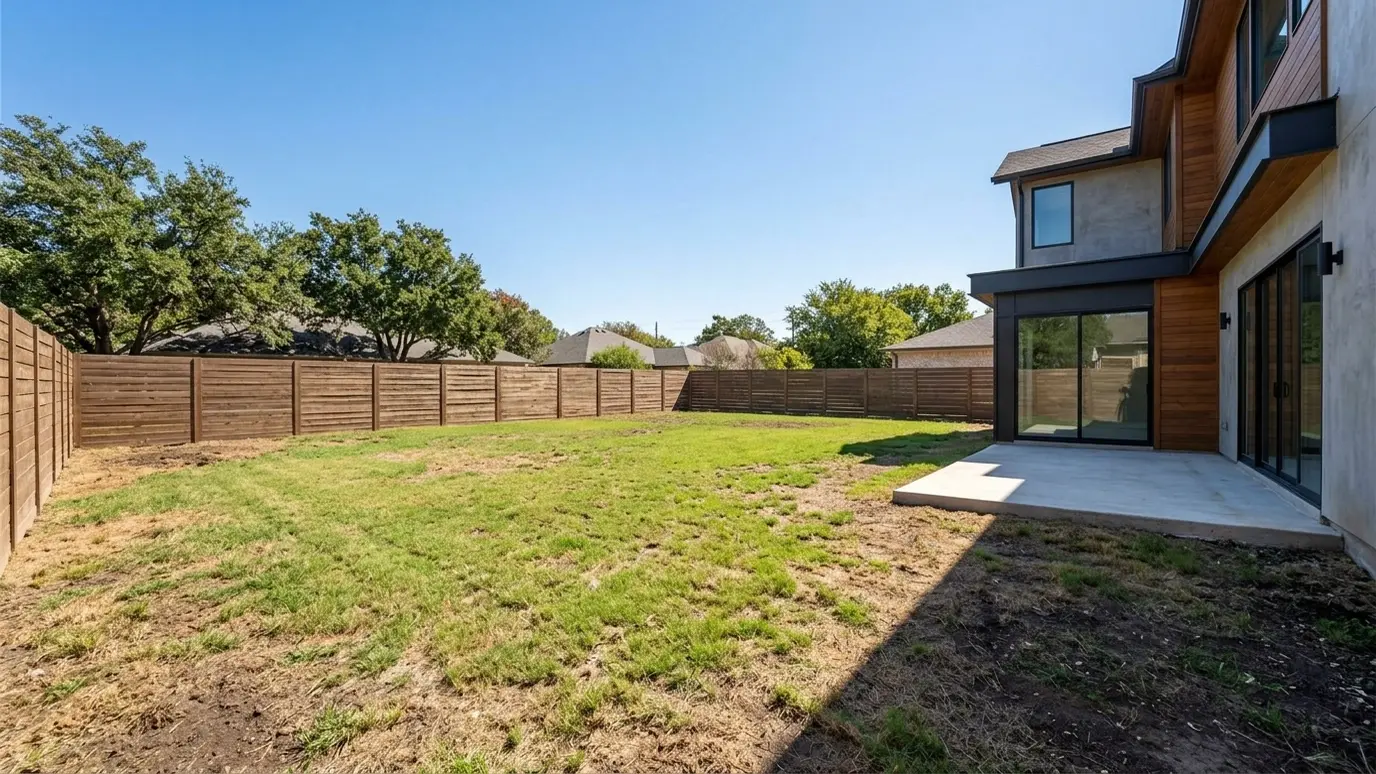 BeforeAfter
Everything placed on one drawing.
Build in logical stages.
Paths and sightlines planned.
Conduit and lines for later phases.
Architect, landscape and builder aligned.
Know what each phase involves.
Every topic has its own page with what to expect and how we approach it.
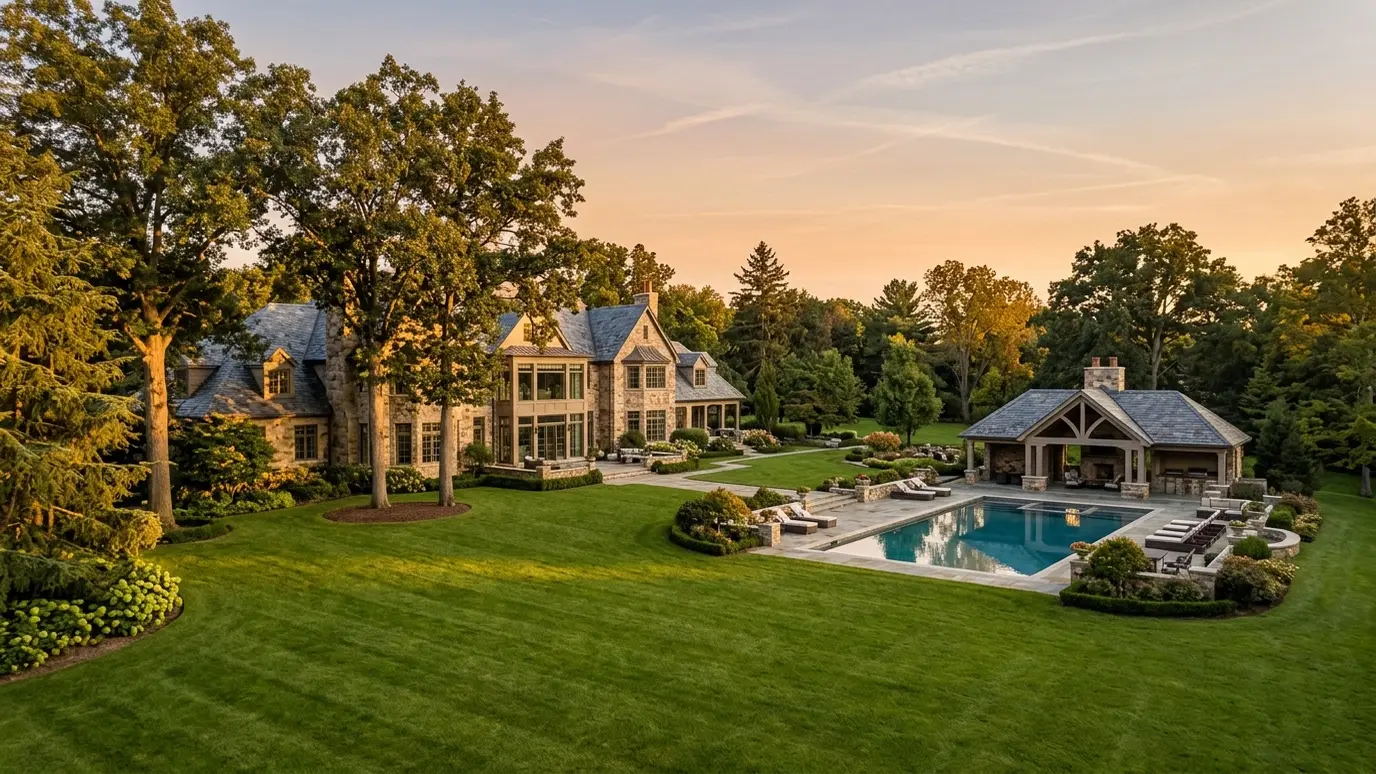 Pool situationEstate PropertiesLarge properties invite pools, pavilions, courts and gardens. A master plan keeps them coordinated and phased.Learn more
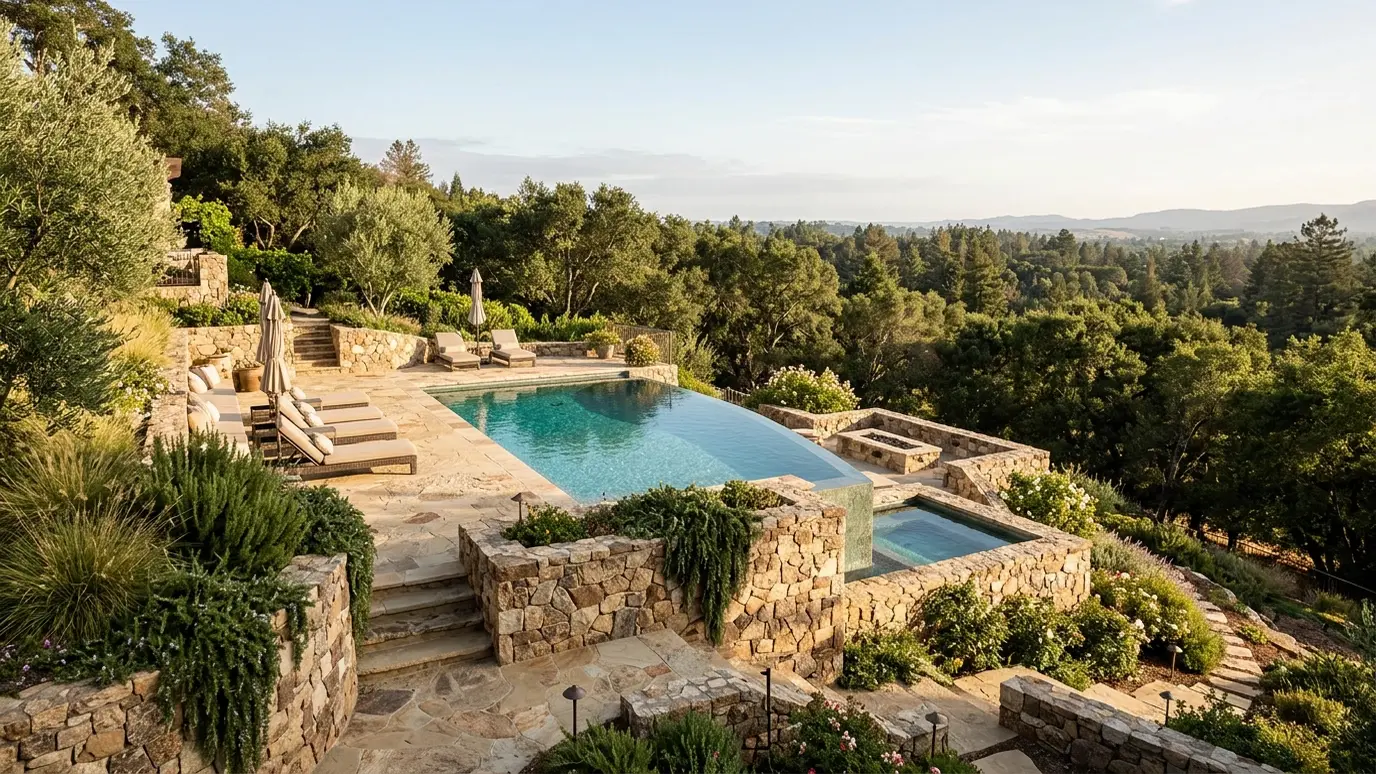 Pool situationSloped LotsHills are an opportunity. Terraces, retaining walls and infinity edges turn a slope into a stunning backyard.Learn more
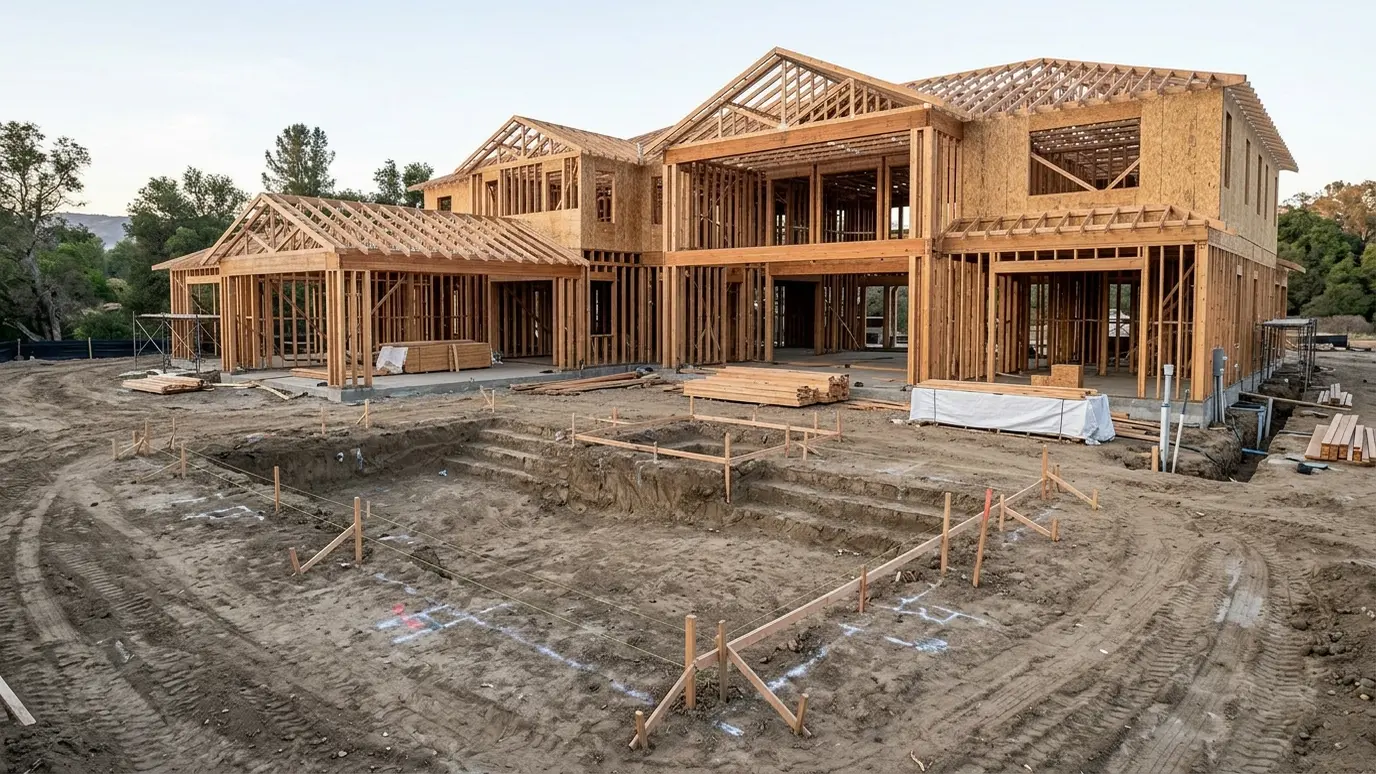 Pool situationNew ConstructionPlanning a pool with a new home gives the best layout, the smoothest schedule and the cleanest finish…Learn more
Pick a project, a size and the features you want and get a ballpark planning range.
We listen to how you want to live outside, walk the site and talk through ideas, budget and timing.
We draw the pool, deck, planting and lighting together and walk you through the views.
We finalize plans, manage permits and engineering, then excavate with care for soil and landscape.
Reinforcing steel, plumbing and electrical go in, with inspections and photos before anything is covered.
The shell, tile, coping, deck, interior finish and landscape come together.
We balance the water, test every feature and teach you the controls before the first swim.
No. Phasing is a main reason to make a master plan.
We coordinate with your architect and builder so outdoor spaces fit the home.
It depends on property size and the number of decisions. We give a timeline.
Yes. A plan is a guide, and we update it as your needs change.
Yes. We coordinate the work of landscape, electrical and stone teams.
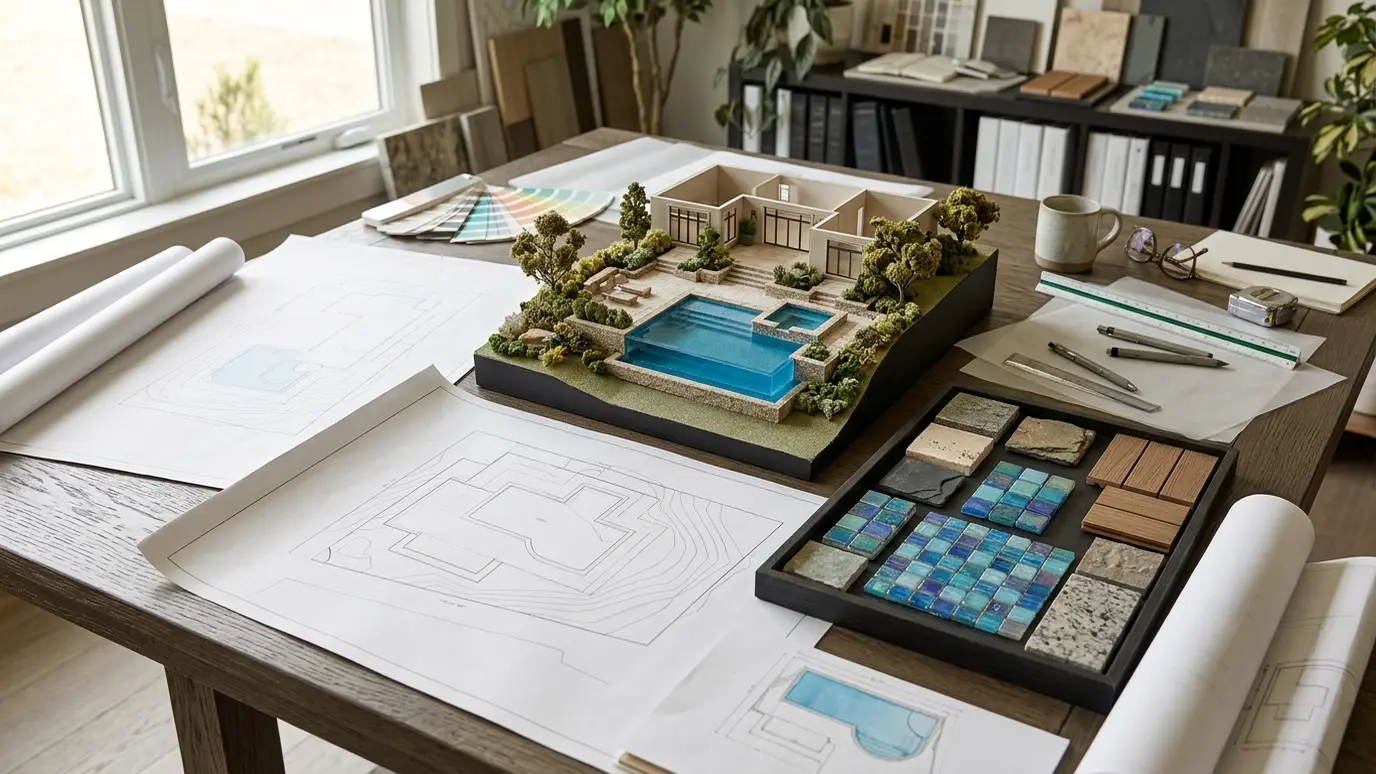 Pool Design and 3D PlanningWalk through your pool before a shovel hits the ground, with a design shaped to your lot, your…Explore
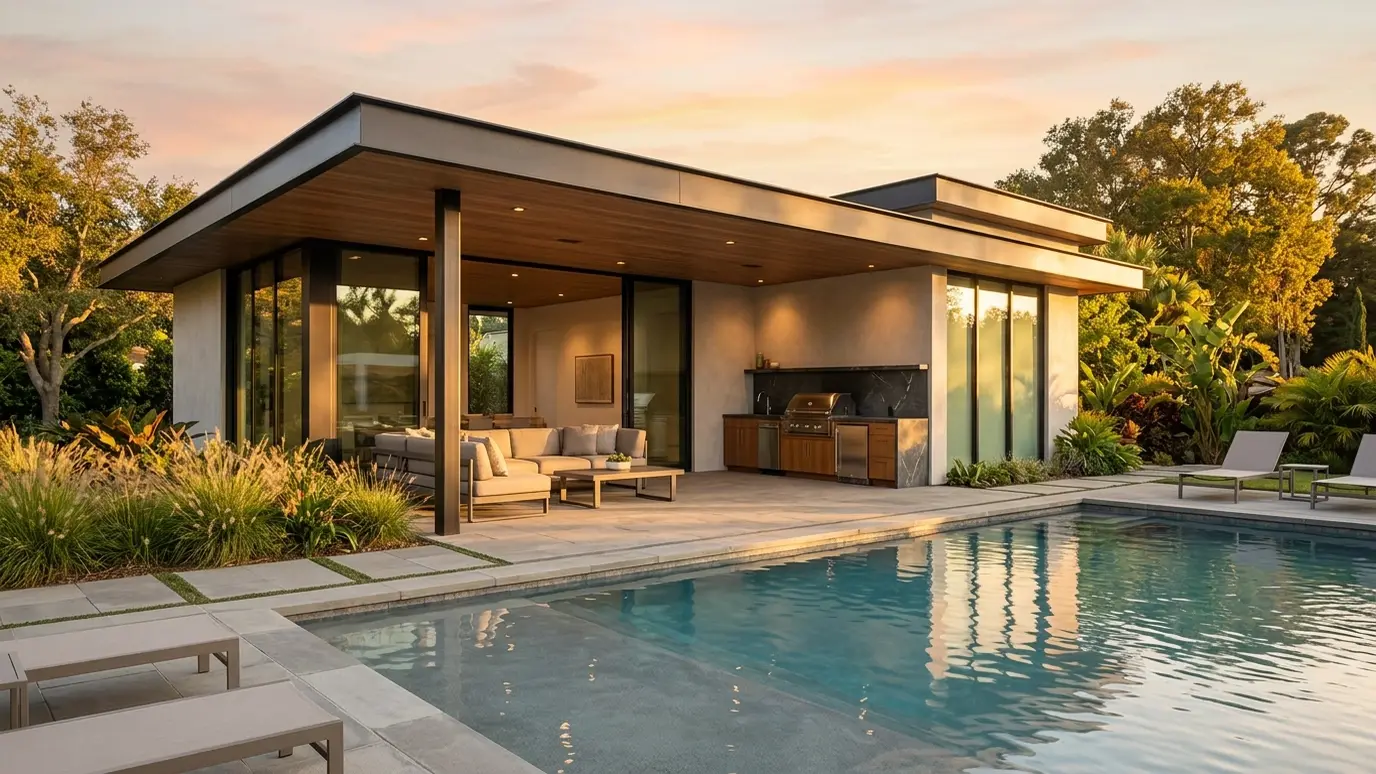 Pool HousesA custom pool house with a changing room, bath, kitchenette and lounge, built to match the main home.Explore
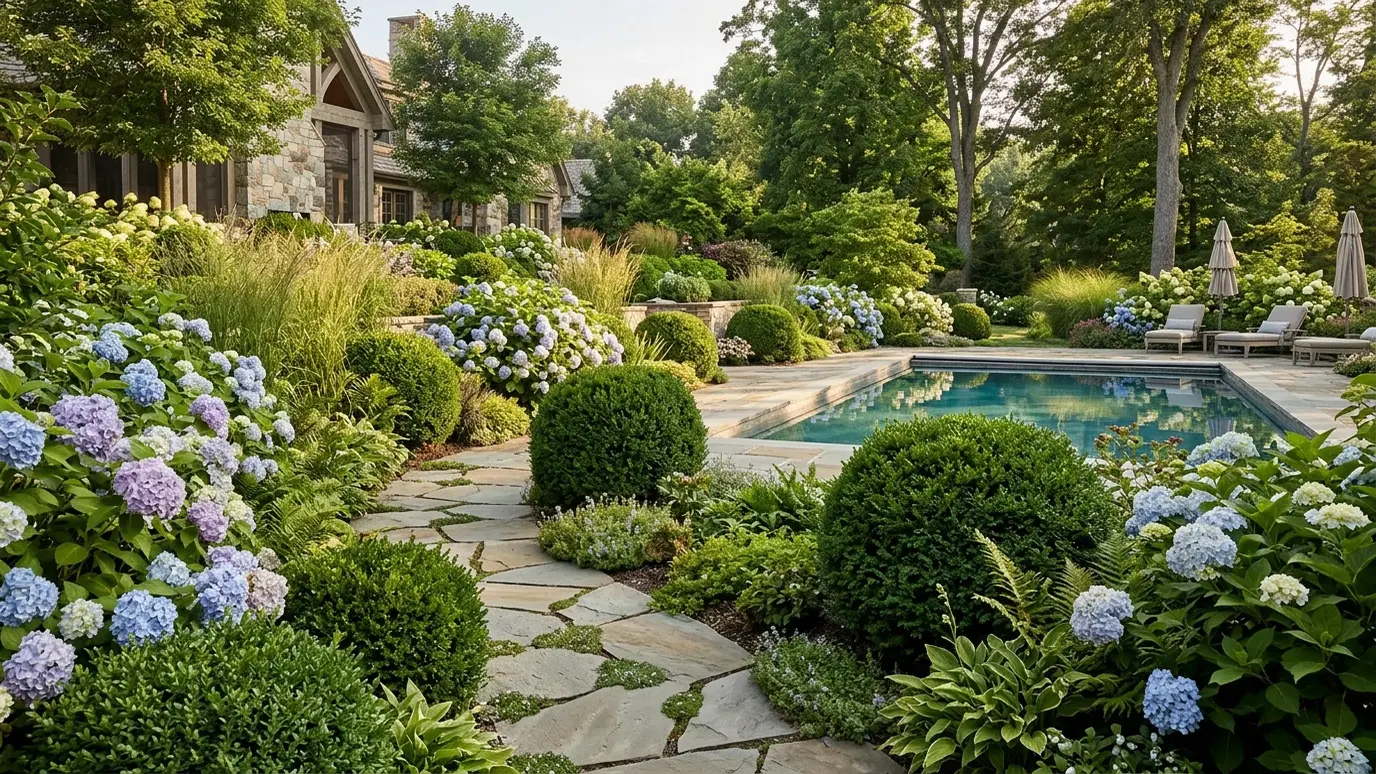 Landscape Design and PlantingLayered planting, screening, lawns and beds that frame the pool and give the yard privacy and color.Explore
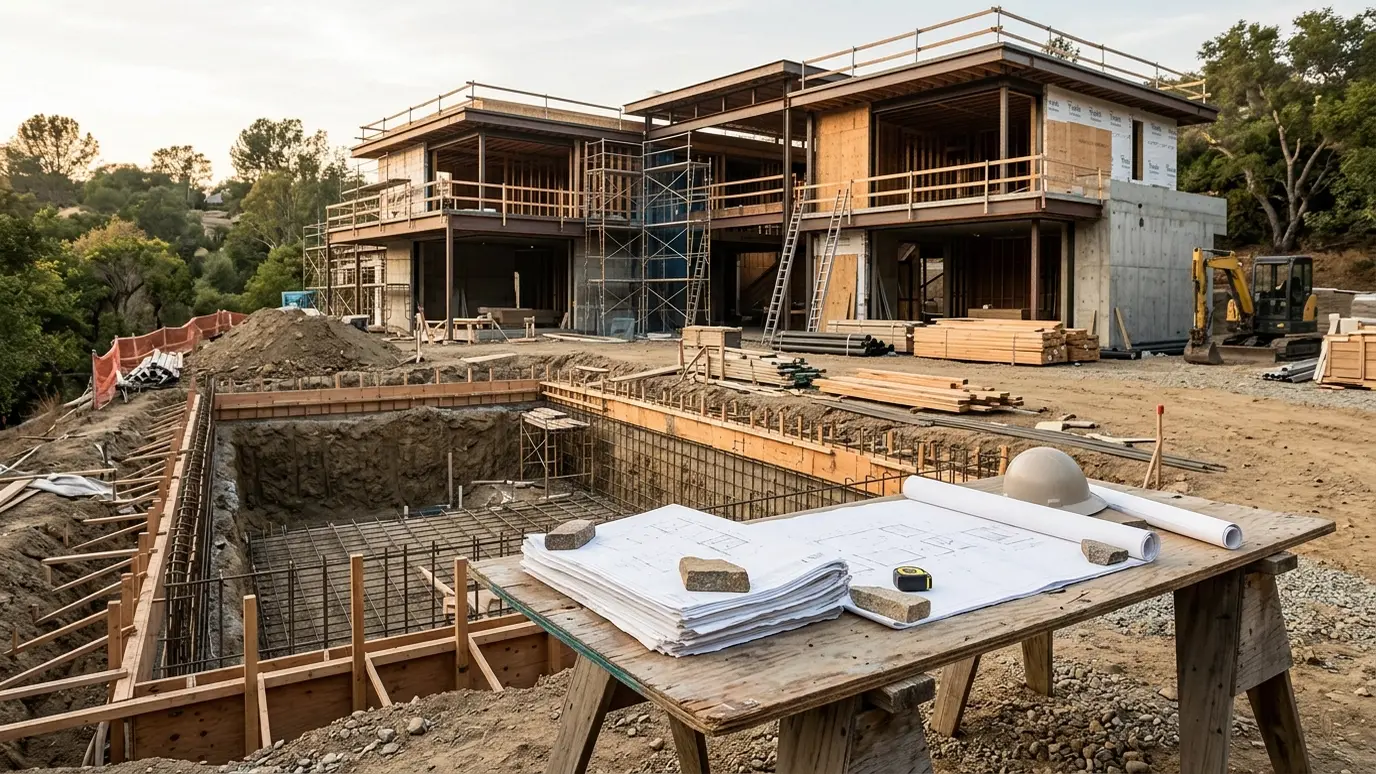 Builder and Architect PartnershipsA dependable pool and outdoor partner for custom home builders, architects and landscape designers.Explore
Tell us about your yard and we will call you back to talk it through.
Or call (615) 357-7797 to talk now.