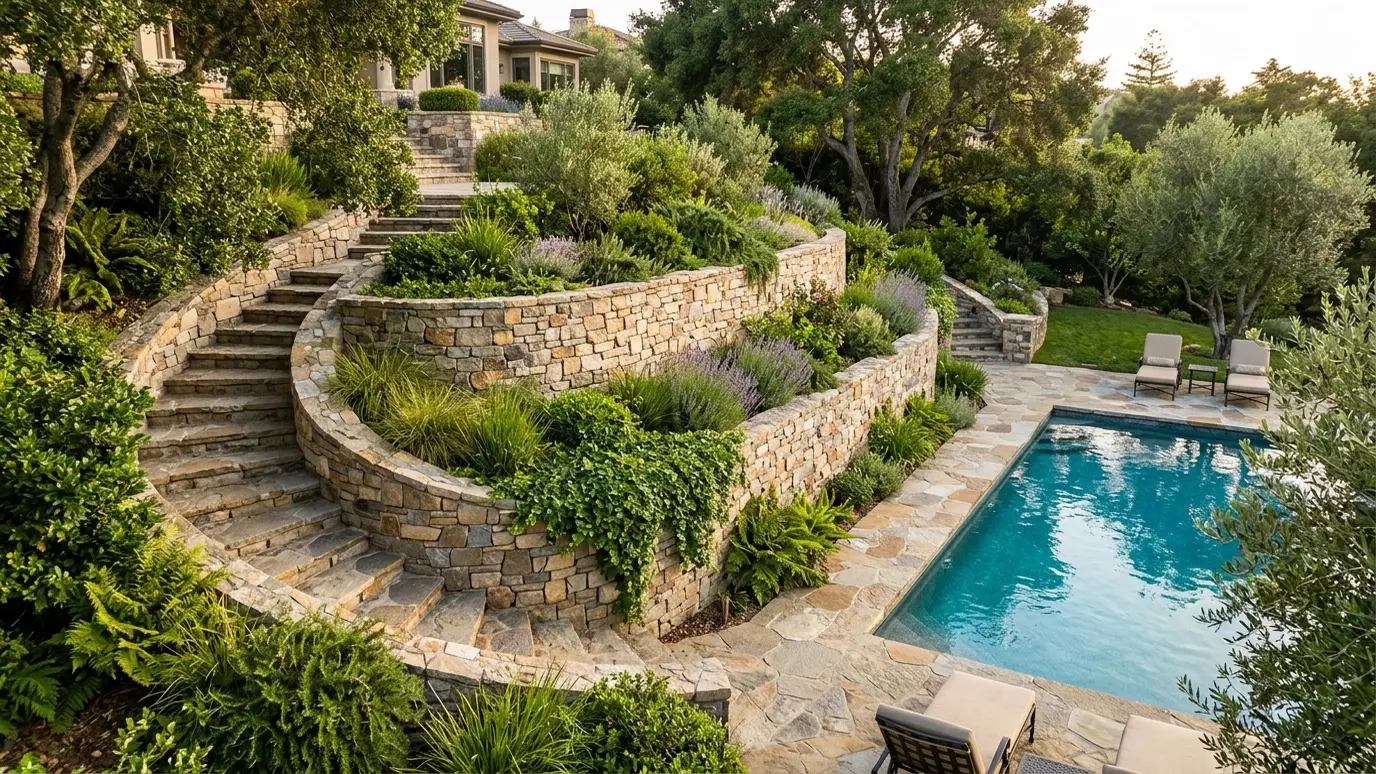
Stacked stone, veneer and engineered walls that hold slopes, create terraces and frame the pool.
Middle Tennessee lots rarely sit flat. A well-designed retaining wall turns a slope into a set of level terraces, makes room for the pool and creates a handsome backdrop of stone. Steps, seat walls, columns and planters complete the picture.
Walls that hold soil must be engineered with drainage, base and reinforcement for the load. We design them for strength first, then dress them in natural stone, stone veneer or masonry that fits the house, so that the structure looks beautiful and stays put. We also coordinate with grading, drainage and planting so the wall works as part of the landscape. Good stonework looks settled from the first day, with tight joints, a natural batter and a cap that suits the wall, and it is built to stay that way through freeze and thaw.
Height, soil and water all affect how a wall must be built. We plan the structure and drainage for the actual site.
Ledge stone, fieldstone, cut limestone and veneer each create a different mood. We show samples and mock-ups.
Stairs, seat walls and columns make the wall useful as well as beautiful.
Drainage is the main reason walls last. Gravel, pipe and good grading carry water away from the wall.
Drag the handle to compare.
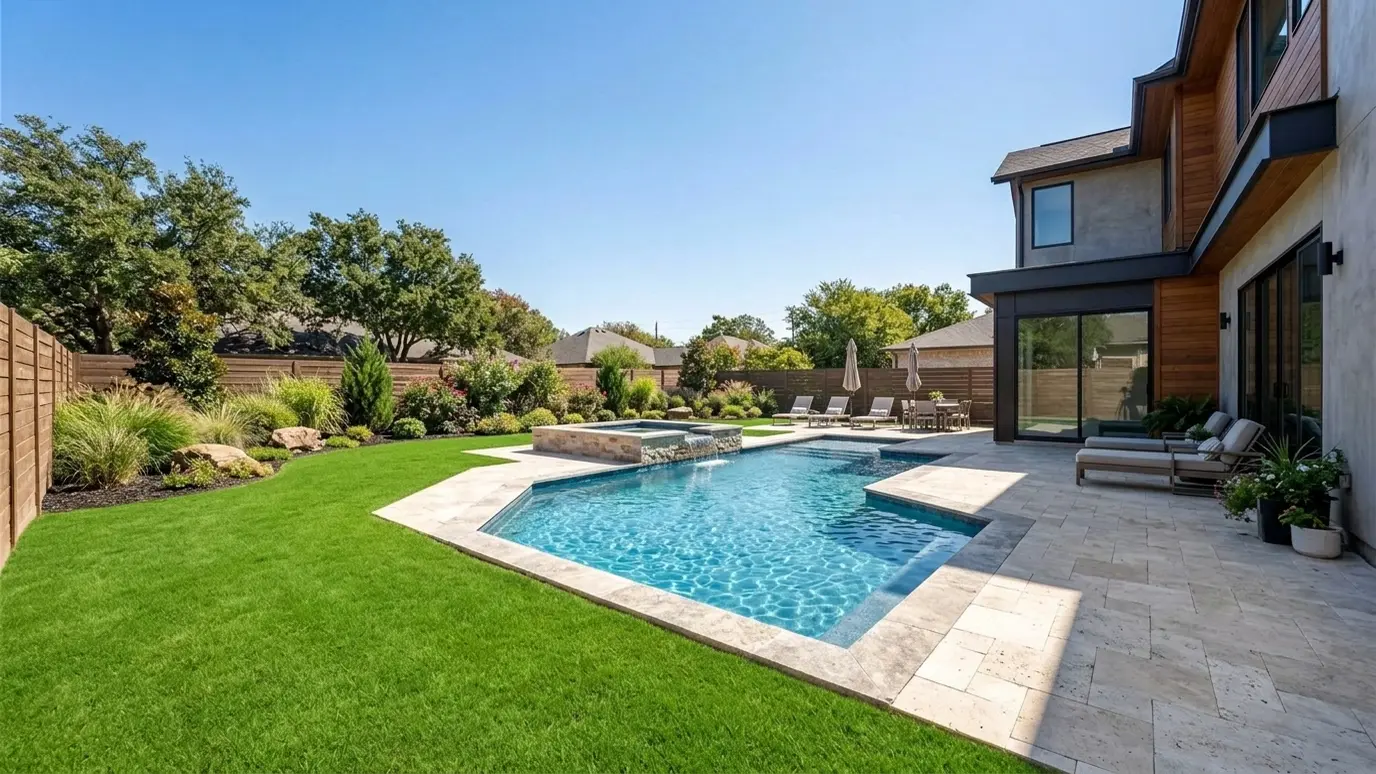
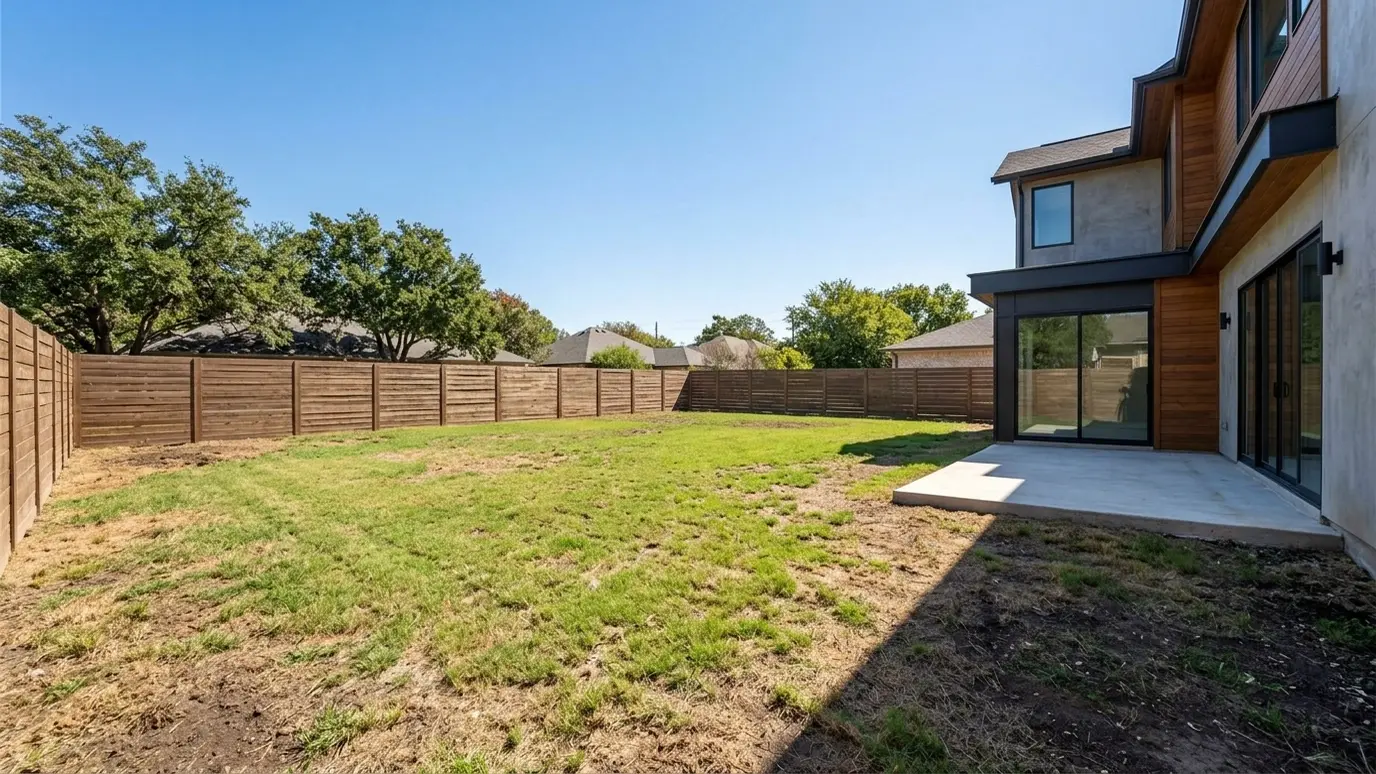 BeforeAfter
Level space on sloped lots.
Drainage and reinforcement planned.
Natural stone and veneer.
Useful as well as handsome.
Greenery that softens the stone.
Light that shows the texture.
Every topic has its own page with what to expect and how we approach it.
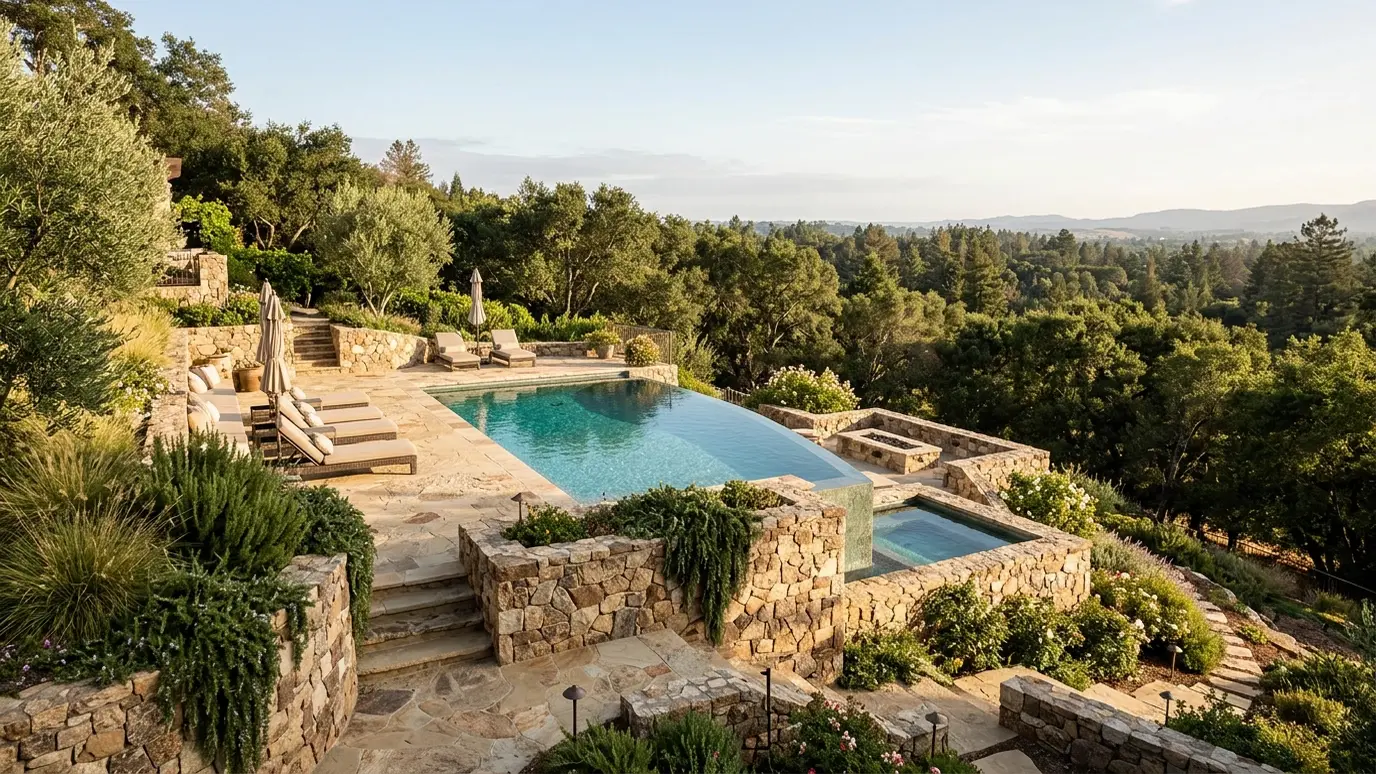 Pool situationSloped LotsHills are an opportunity. Terraces, retaining walls and infinity edges turn a slope into a stunning backyard.Learn more
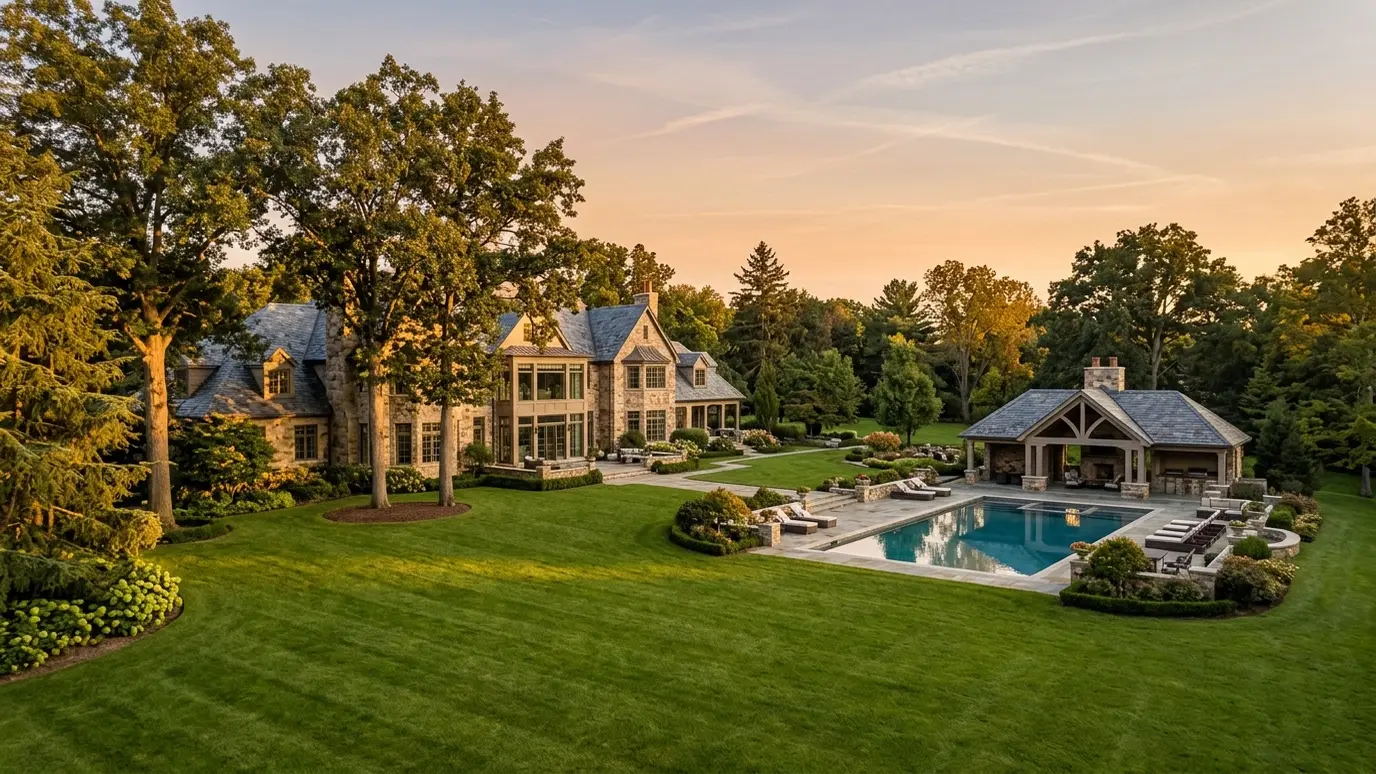 Pool situationEstate PropertiesLarge properties invite pools, pavilions, courts and gardens. A master plan keeps them coordinated and phased.Learn more
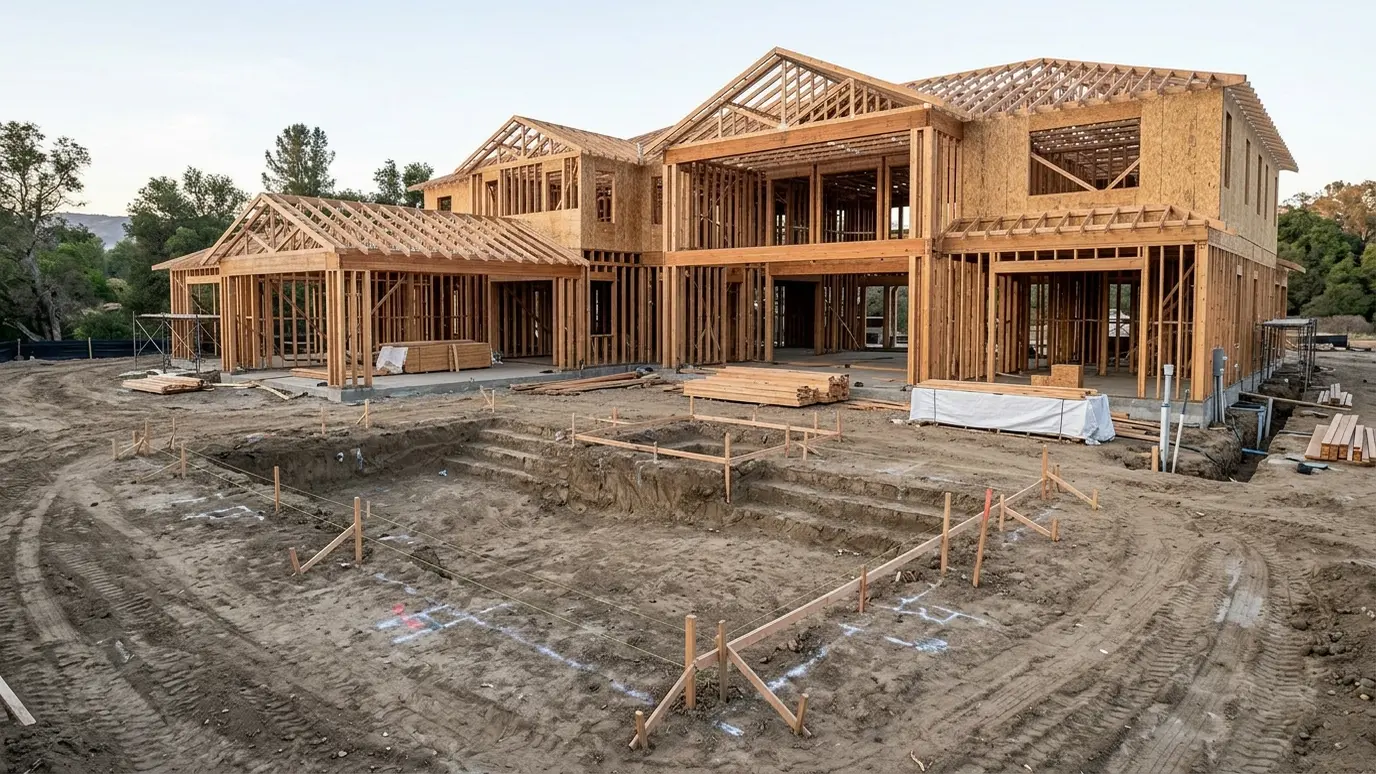 Pool situationNew ConstructionPlanning a pool with a new home gives the best layout, the smoothest schedule and the cleanest finish…Learn more
Answer five questions about your yard, your family and your taste and see the pool styles that fit you best.
We listen to how you want to live outside, walk the site and talk through ideas, budget and timing.
We draw the pool, deck, planting and lighting together and walk you through the views.
We finalize plans, manage permits and engineering, then excavate with care for soil and landscape.
Reinforcing steel, plumbing and electrical go in, with inspections and photos before anything is covered.
The shell, tile, coping, deck, interior finish and landscape come together.
We balance the water, test every feature and teach you the controls before the first swim.
Height depends on engineering and local rules. Tall walls need special design, and we explain what applies.
Both can look beautiful. Natural stone is solid throughout, and veneer dresses a structural wall. We help you choose.
Yes. Water behind a wall is the main cause of failure, so drainage is part of every design.
Often. We study the slope and plan the work around trees and structures.
Yes. Seat walls are common and comfortable at the right height.
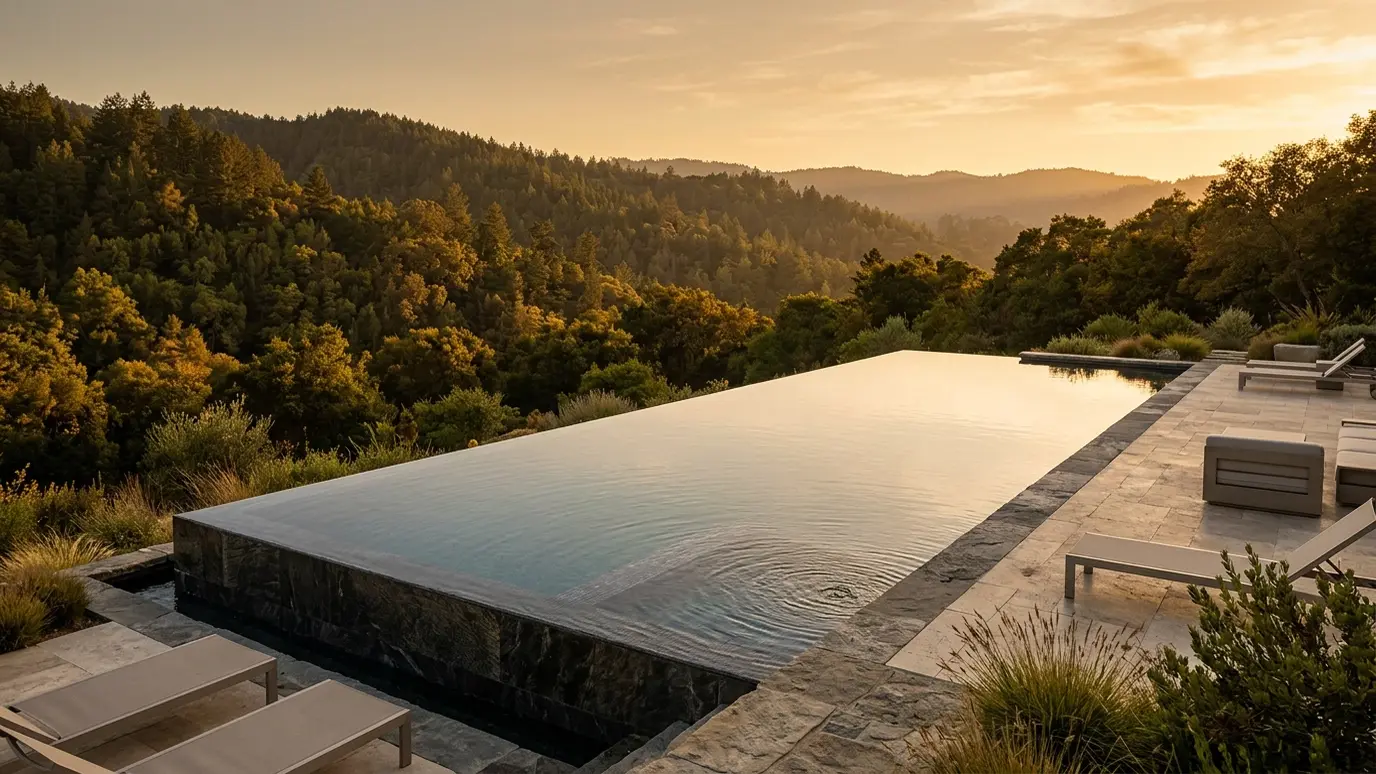 Infinity and Negative Edge PoolsWater that appears to melt into the horizon, engineered with a hidden catch basin so the view stays…Explore
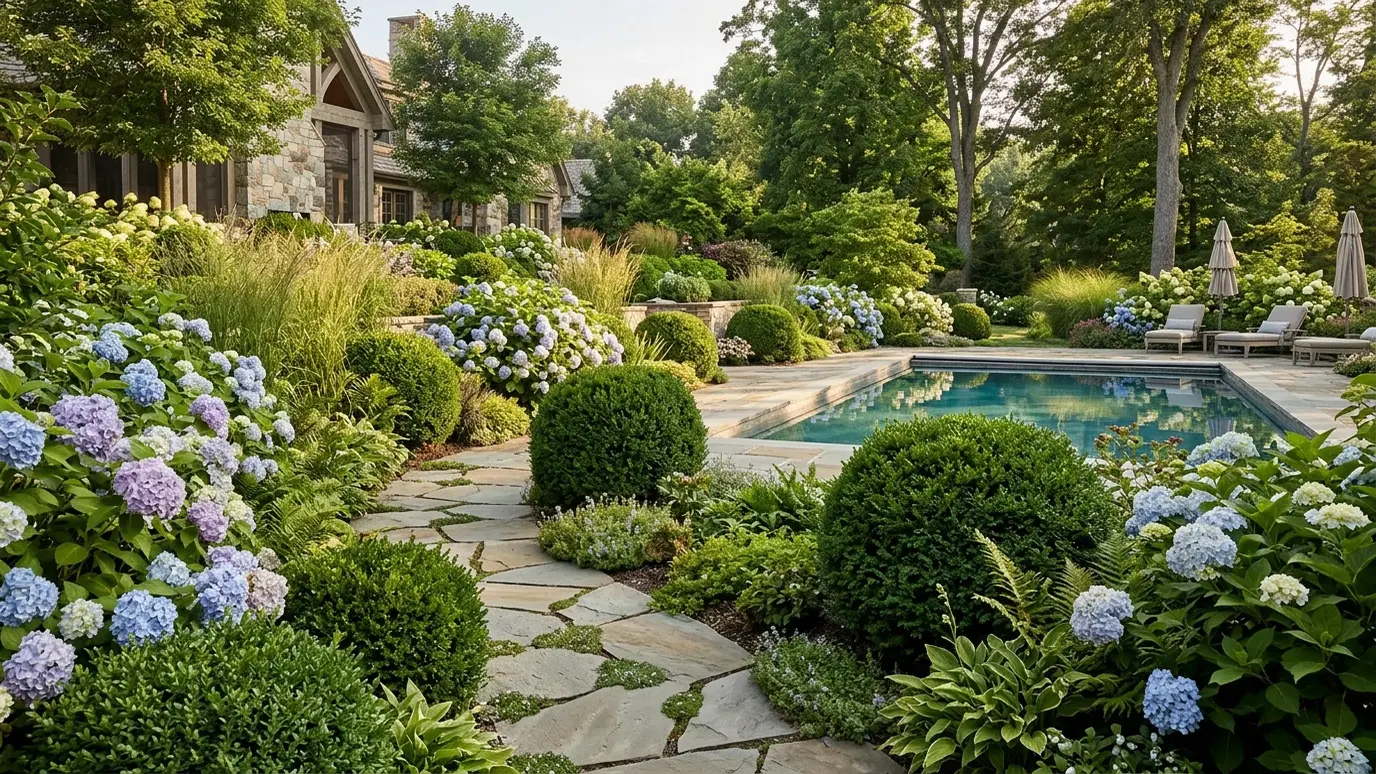 Landscape Design and PlantingLayered planting, screening, lawns and beds that frame the pool and give the yard privacy and color.Explore
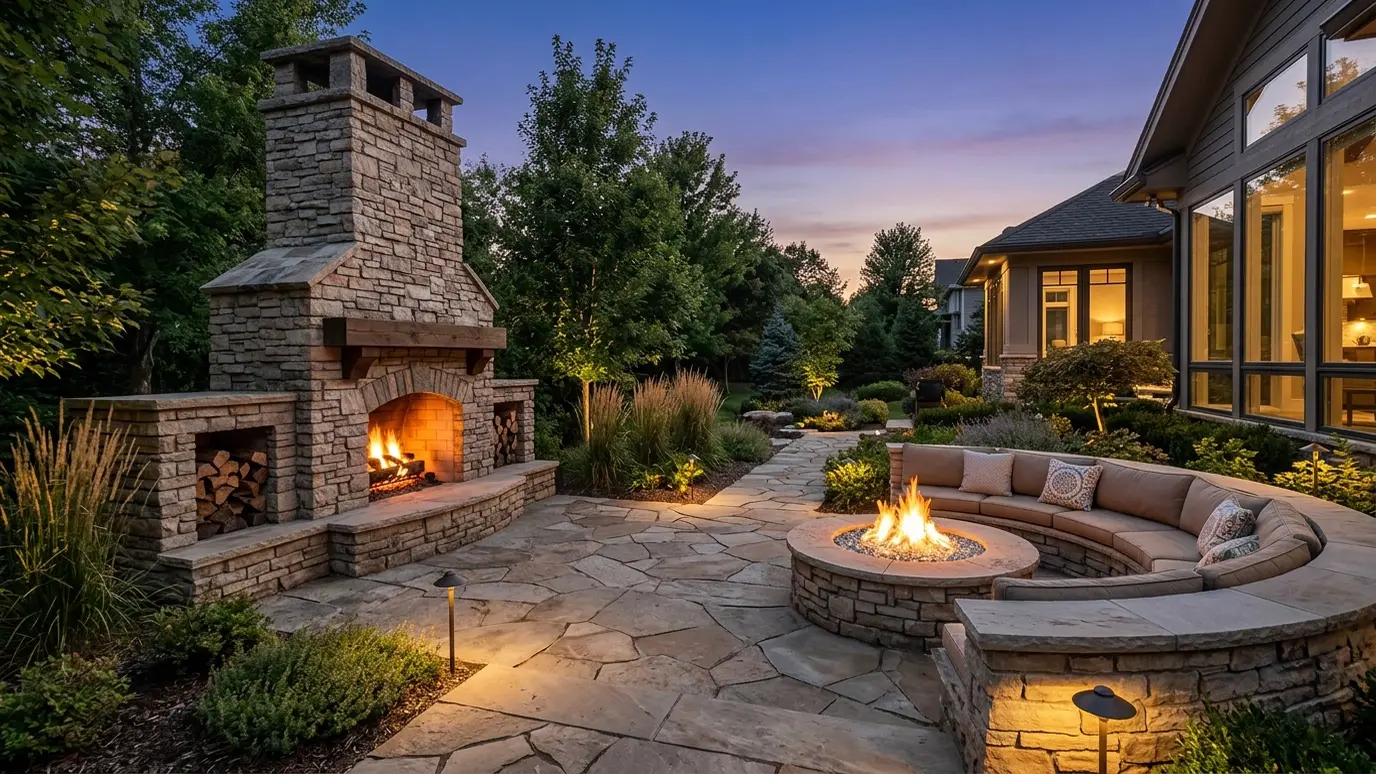 Fireplaces and Fire PitsStone fireplaces and fire pits that extend the outdoor season and make a gathering place of the backyard.Explore
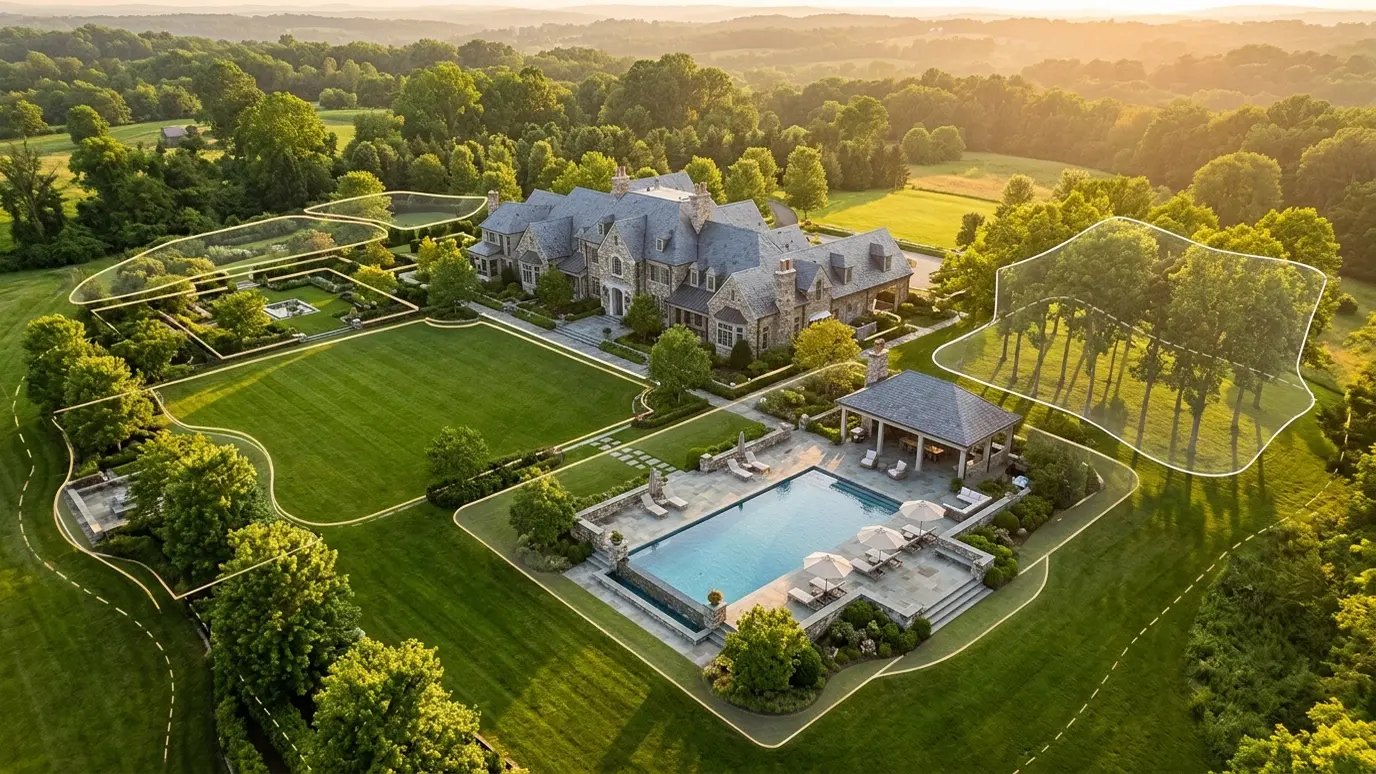 Estate Master PlanningA complete plan for large properties, so pool, pavilion, courts, gardens and guest spaces grow in the right…Explore
Tell us about your yard and we will call you back to talk it through.
Or call (615) 357-7797 to talk now.