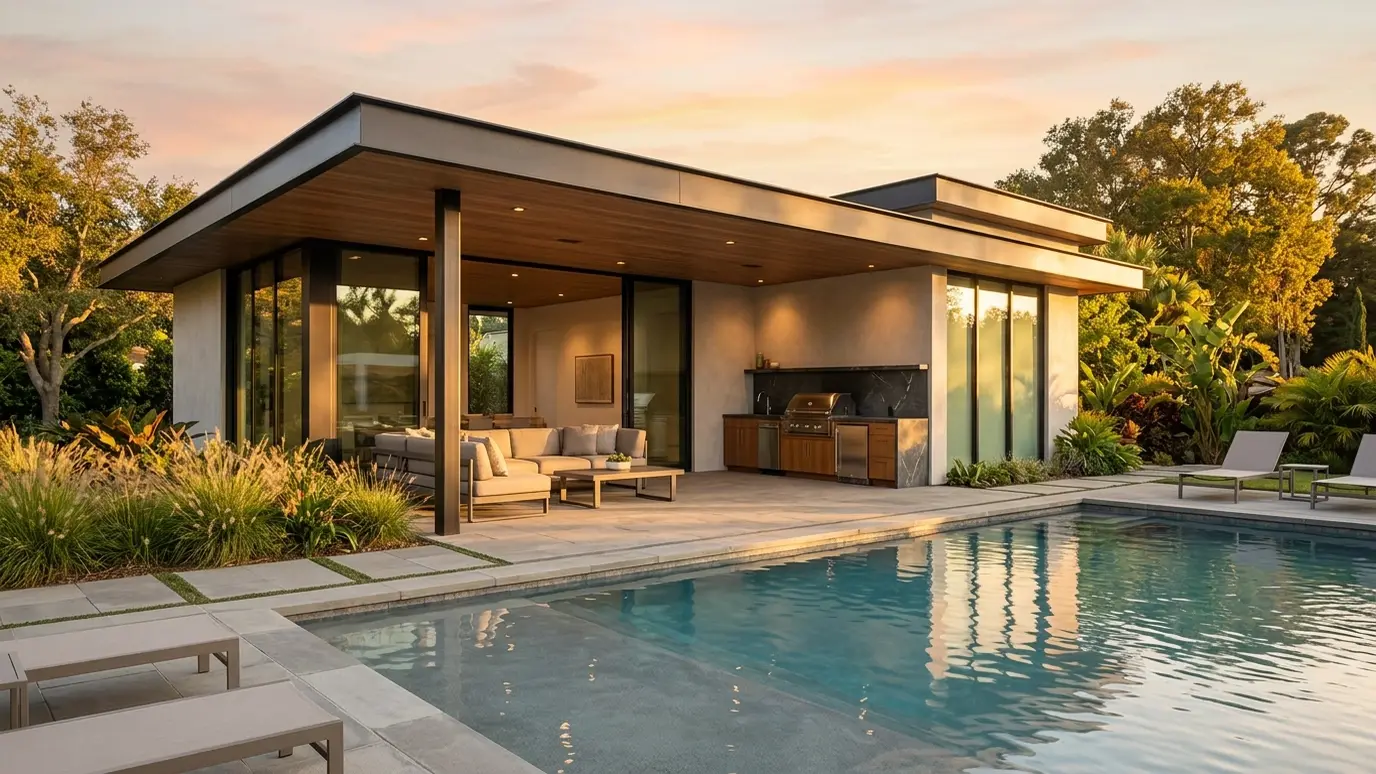
A custom pool house with a changing room, bath, kitchenette and lounge, built to match the main home.
A pool house adds the comforts that make a pool easy to use: a bath and shower, a changing room, a kitchenette, storage for towels and toys and a quiet place to sit out of the sun. It keeps wet feet out of the main house and keeps the party in one place.
We design pool houses to match the architecture of your home, with the right roofline, windows and materials. Layouts range from a simple bath and cabana to a full guest suite, and we coordinate permits, utilities and finishes so the structure feels like part of the property. A good pool house also saves wear on the home: sandy feet, wet towels and loud guests stay outside, and the main house stays calm. Storage for cushions, pool toys and cleaning gear keeps the deck clear and tidy.
We place doors, windows and the covered area so that the pool house watches over the water and connects to the deck.
Plumbing, electrical and sometimes sewer connections are involved. We coordinate them and handle the permit process.
Roof pitch, siding, windows and trim echo the main house so the pool house looks like it belongs.
Plumbing, electrical and HVAC routes should be planned with the pool. Good planning keeps pipes accessible and costs predictable.
Drag the handle to compare.
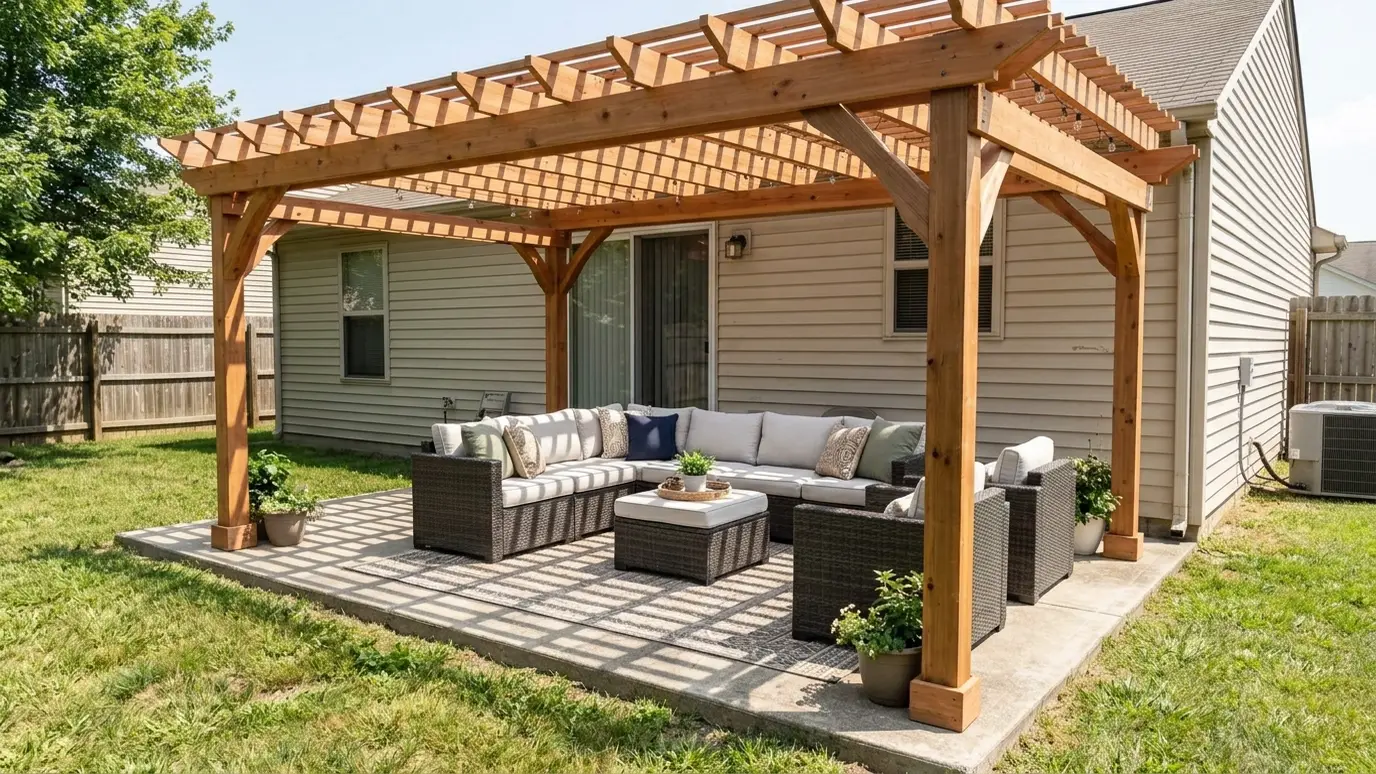
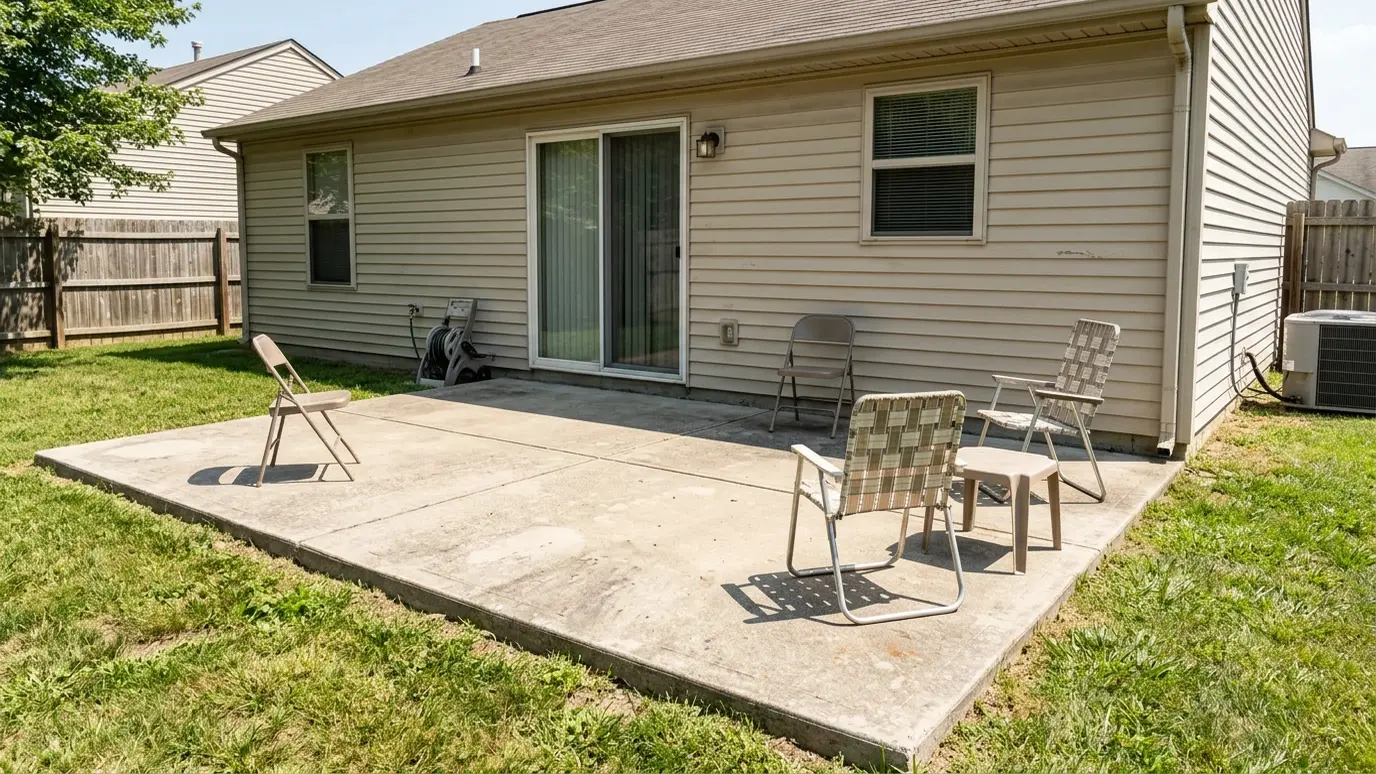 BeforeAfter
Looks like part of the home.
Keep the pool traffic out of the house.
Fridge, sink and counter.
Towels, toys and equipment.
A quiet place out of the sun.
Permits, utilities and finishes managed.
Every topic has its own page with what to expect and how we approach it.
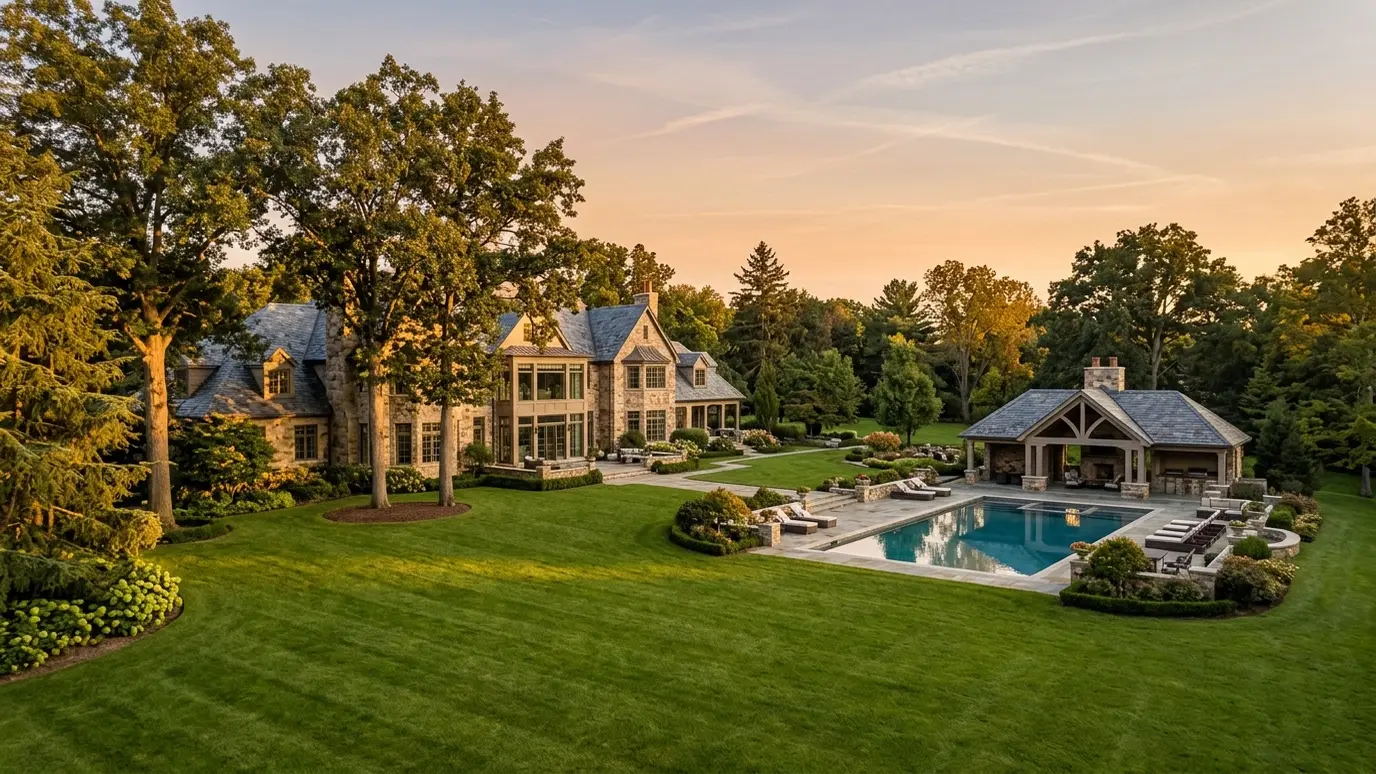 Pool situationEstate PropertiesLarge properties invite pools, pavilions, courts and gardens. A master plan keeps them coordinated and phased.Learn more
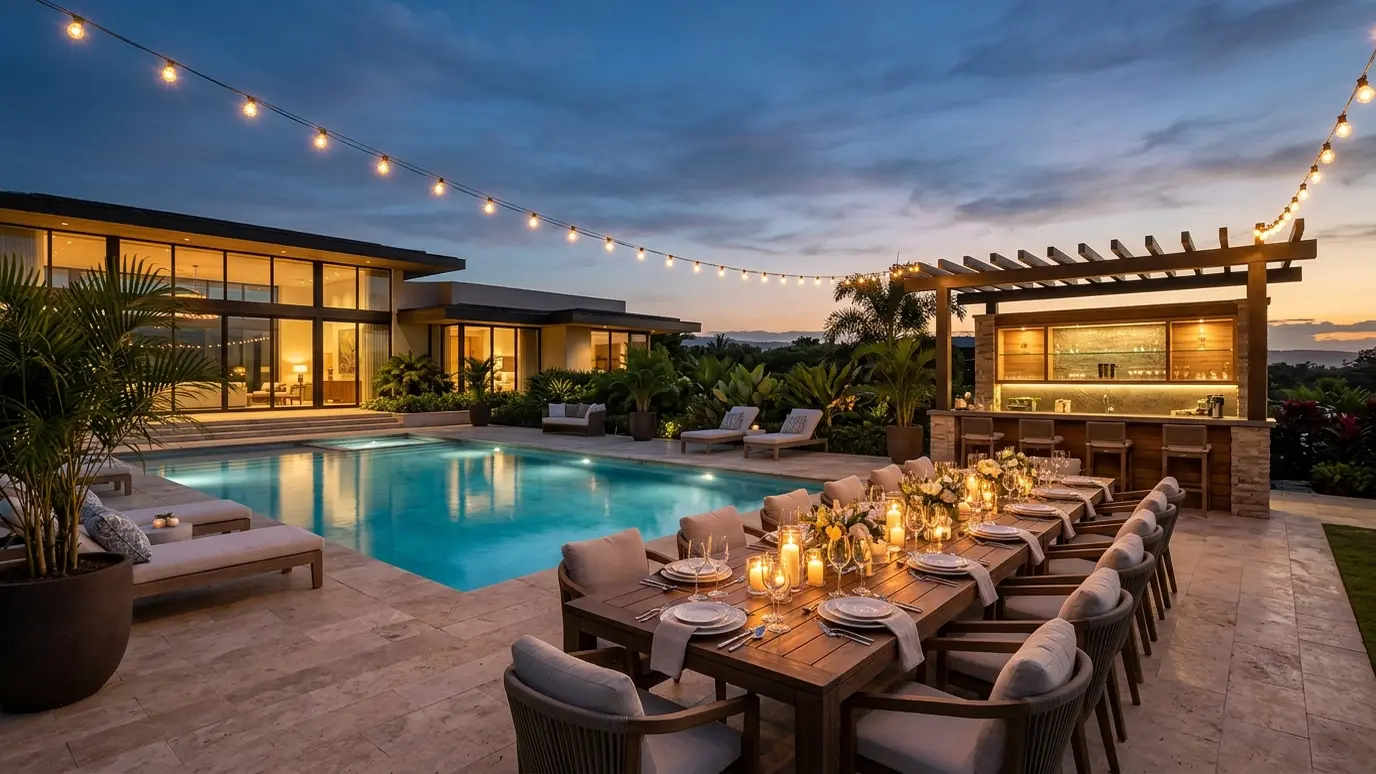 Pool situationEntertainingA pool for gatherings needs seating, shade, a bar or kitchen and great lighting. Here is how to…Learn more
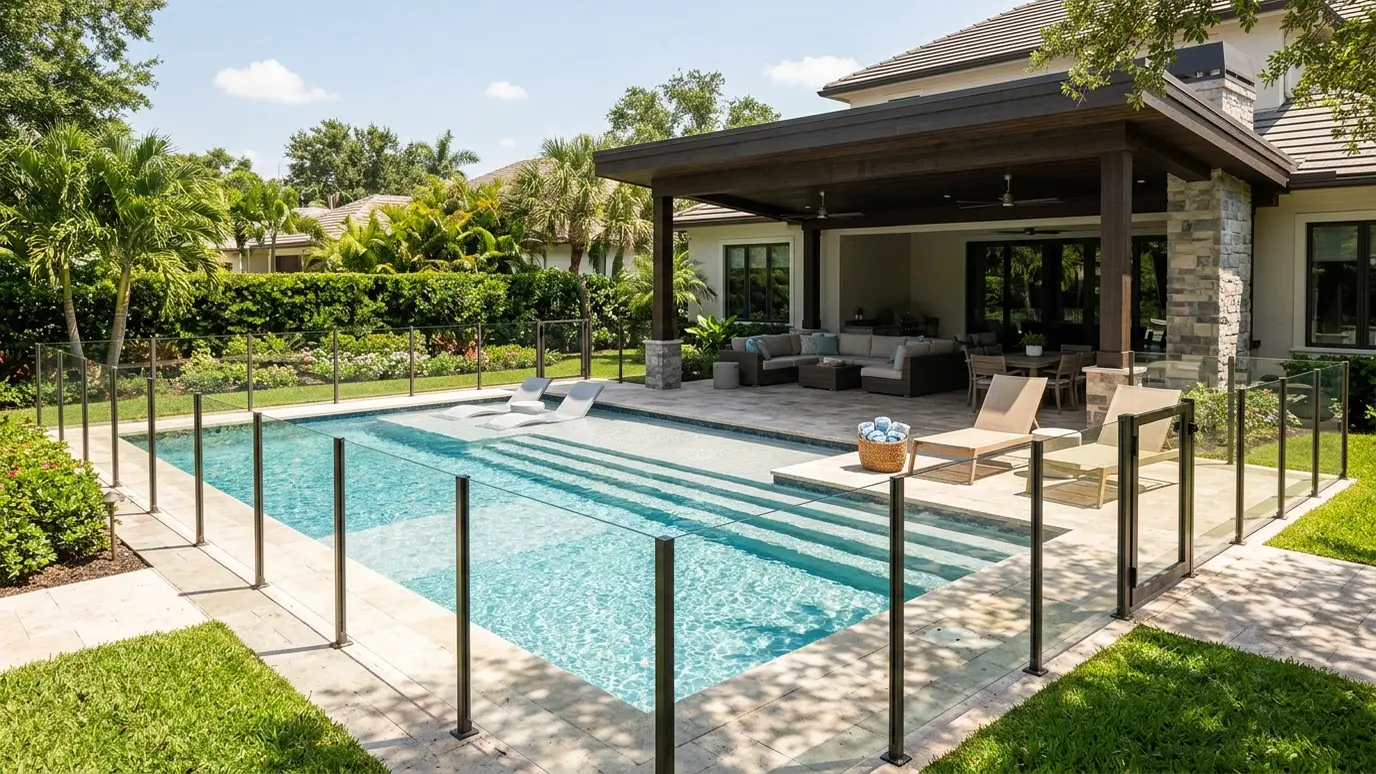 Pool situationFamiliesA family pool balances play, safety and comfort. Here is how to plan shallow areas, layers of protection…Learn more
Pick a project, a size and the features you want and get a ballpark planning range.
We listen to how you want to live outside, walk the site and talk through ideas, budget and timing.
We draw the pool, deck, planting and lighting together and walk you through the views.
We finalize plans, manage permits and engineering, then excavate with care for soil and landscape.
Reinforcing steel, plumbing and electrical go in, with inspections and photos before anything is covered.
The shell, tile, coping, deck, interior finish and landscape come together.
We balance the water, test every feature and teach you the controls before the first swim.
Almost always, because they involve structure and utilities. We manage the process.
Some can. Local rules and your plan decide, and we explain the options.
It depends on use. A bath and cabana can be small, and a guest suite is larger.
Yes. We plan utilities during the pool build so a later structure is easier.
Yes, if plumbing and space allow. Towels are a lot of laundry.
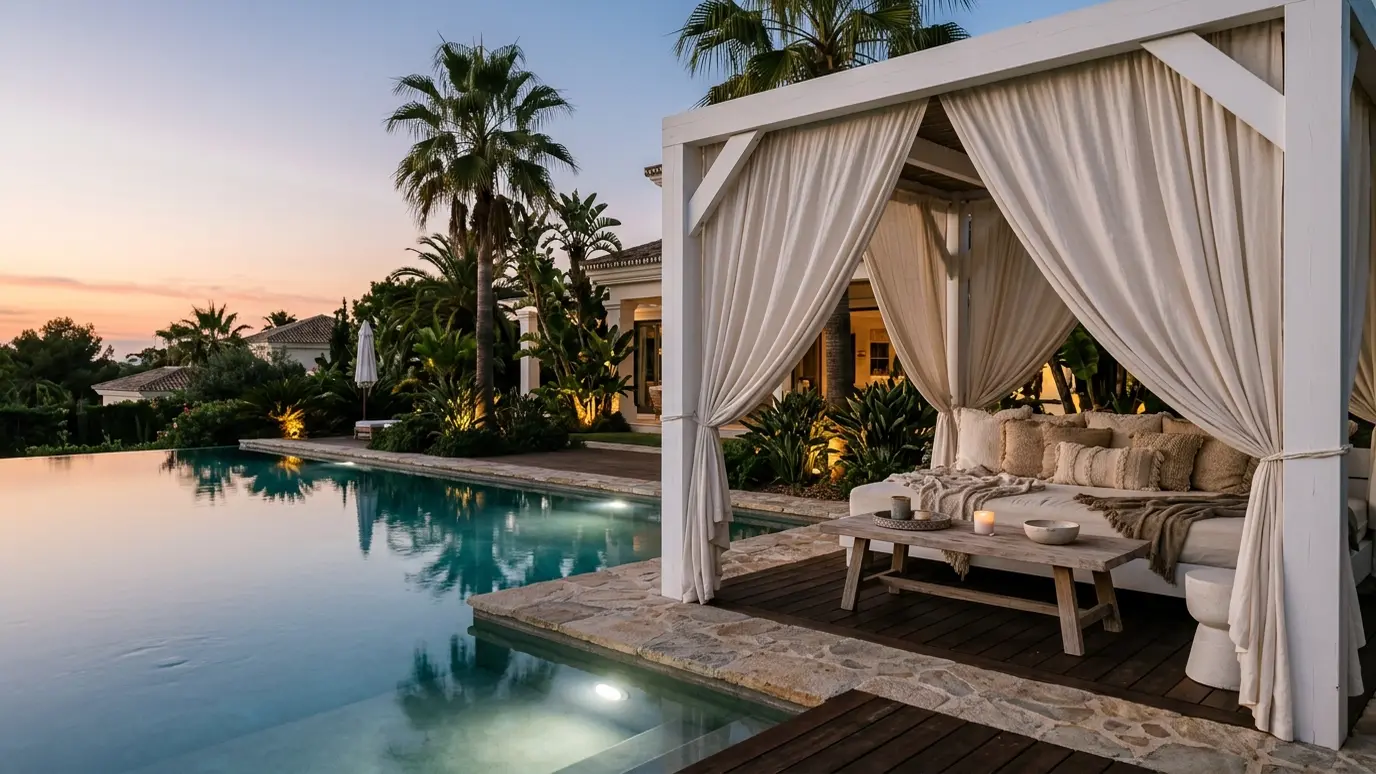 Cabanas and Living RoomsCovered lounges with seating, screens, lighting and heat that make the yard feel like a room.Explore
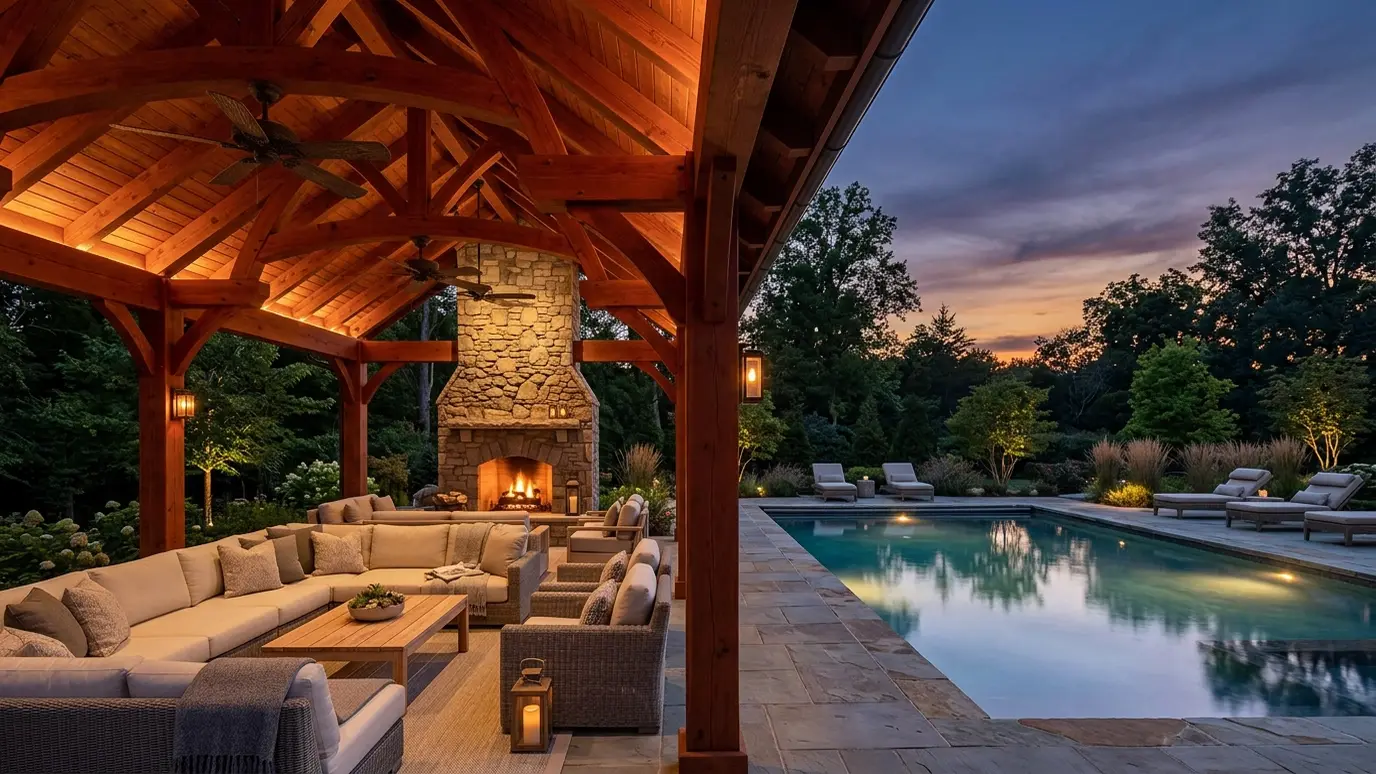 Pergolas and PavilionsCedar, steel and stone structures that give the pool shade, shelter and architecture.Explore
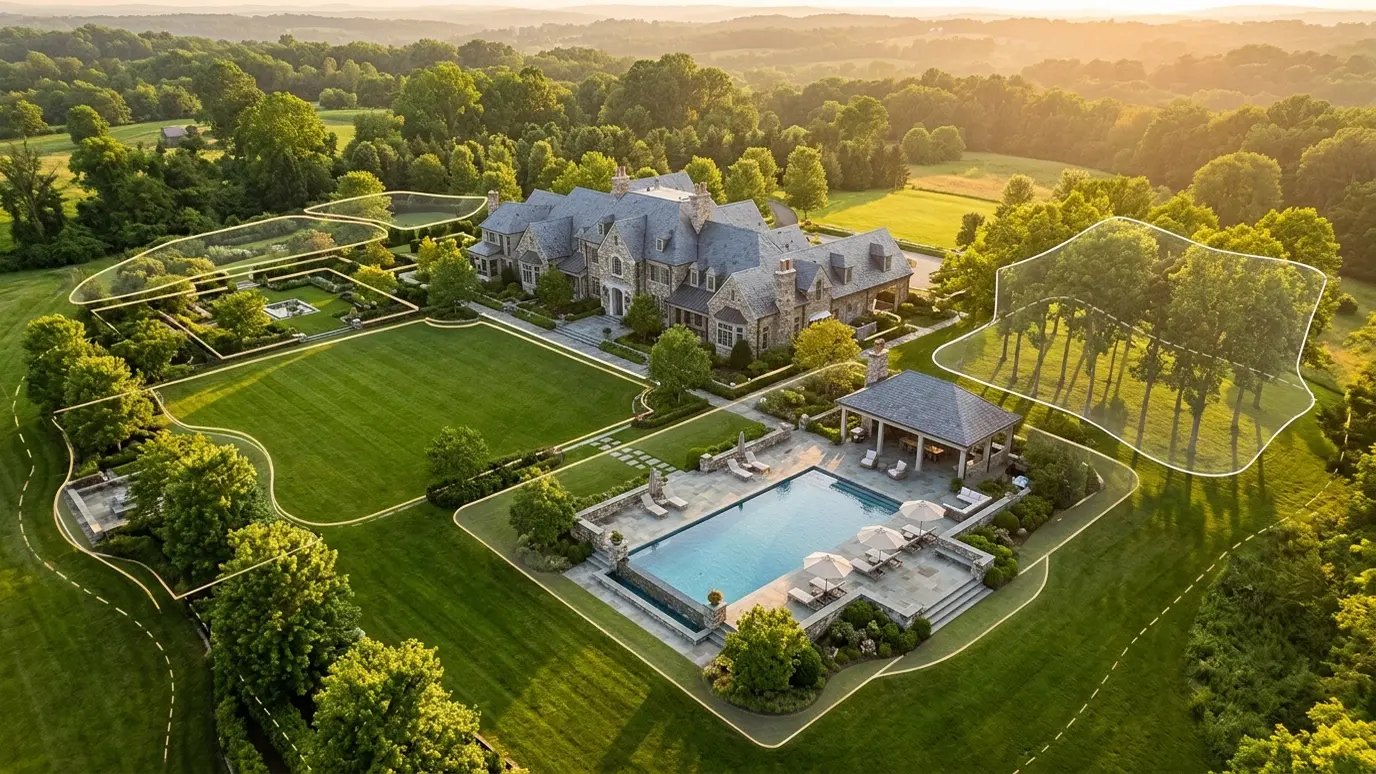 Estate Master PlanningA complete plan for large properties, so pool, pavilion, courts, gardens and guest spaces grow in the right…Explore
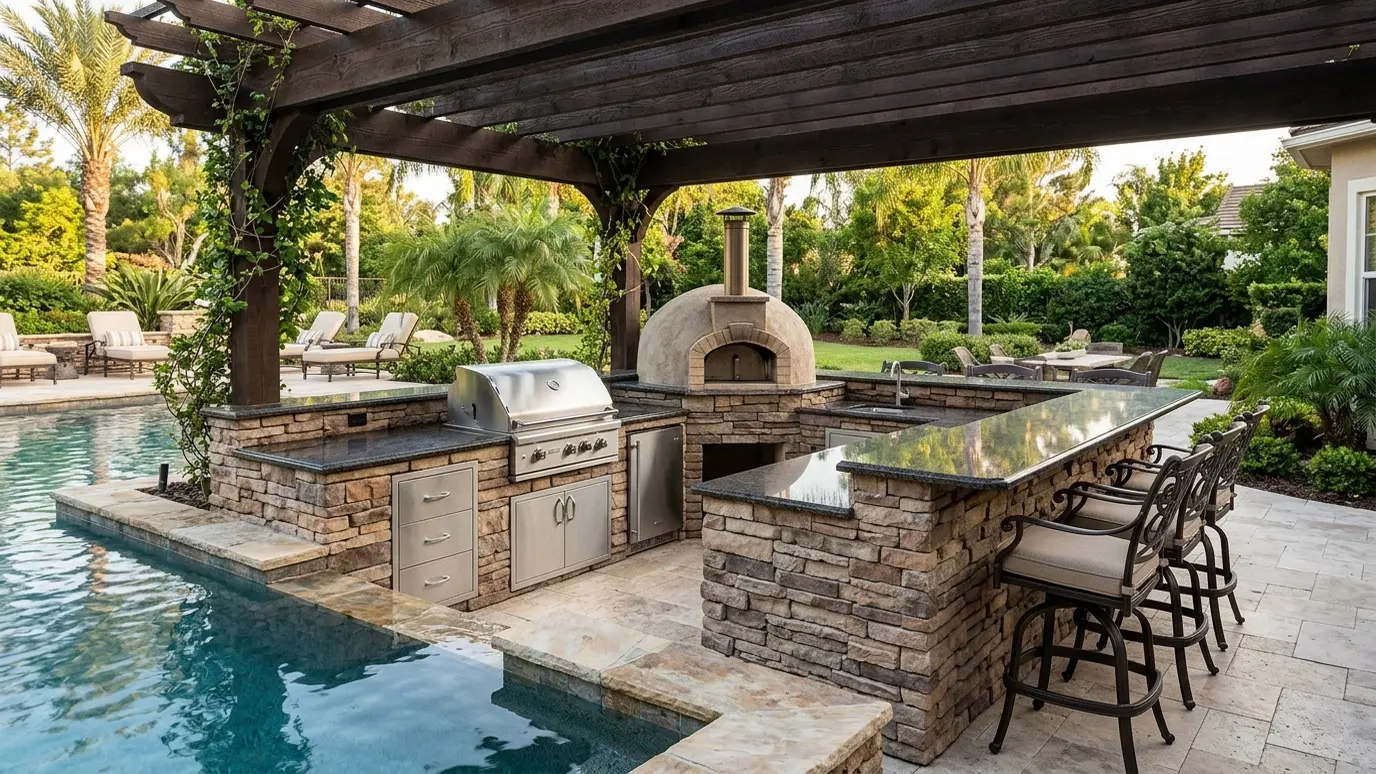 Outdoor Kitchens and GrillsCustom outdoor kitchens with grills, pizza ovens, refrigeration and bar seating, built beside the pool.Explore
Tell us about your yard and we will call you back to talk it through.
Or call (615) 357-7797 to talk now.