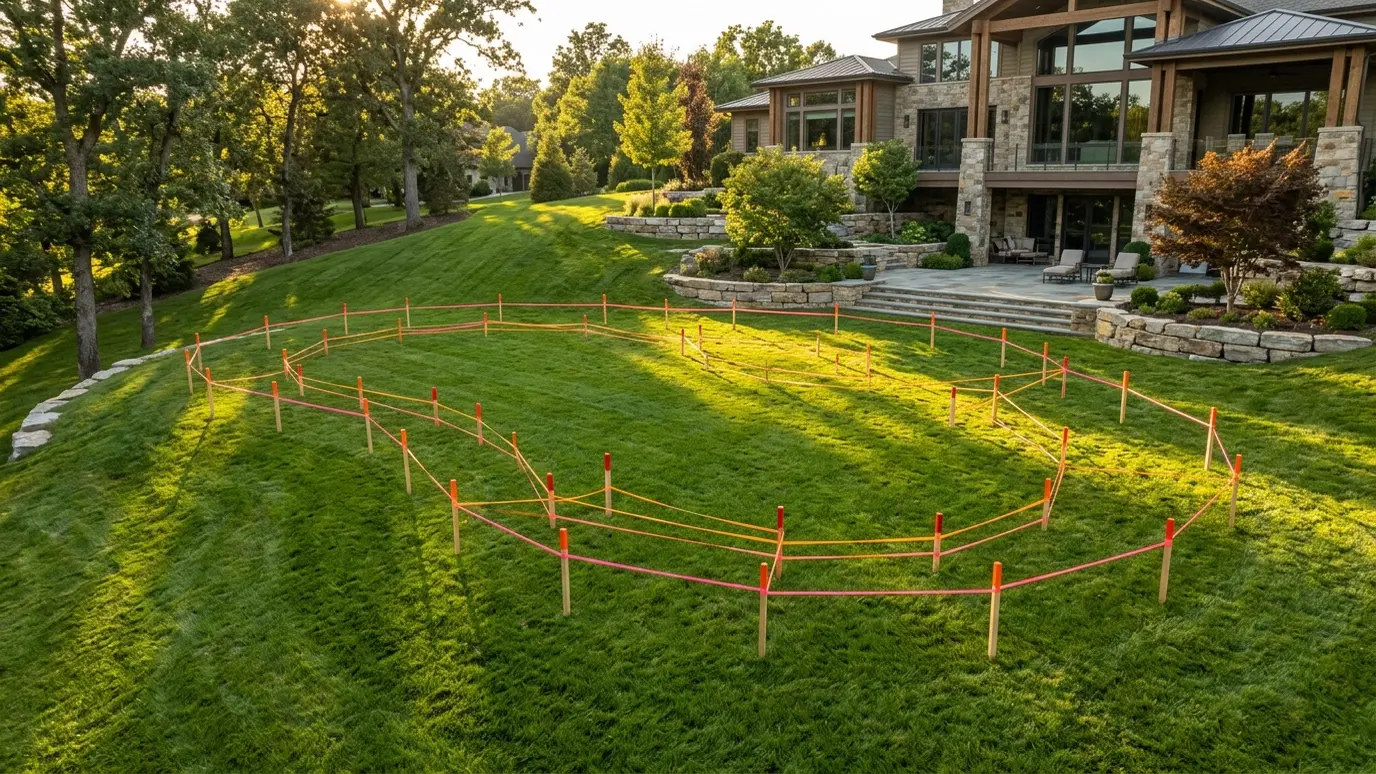
Walk the yard
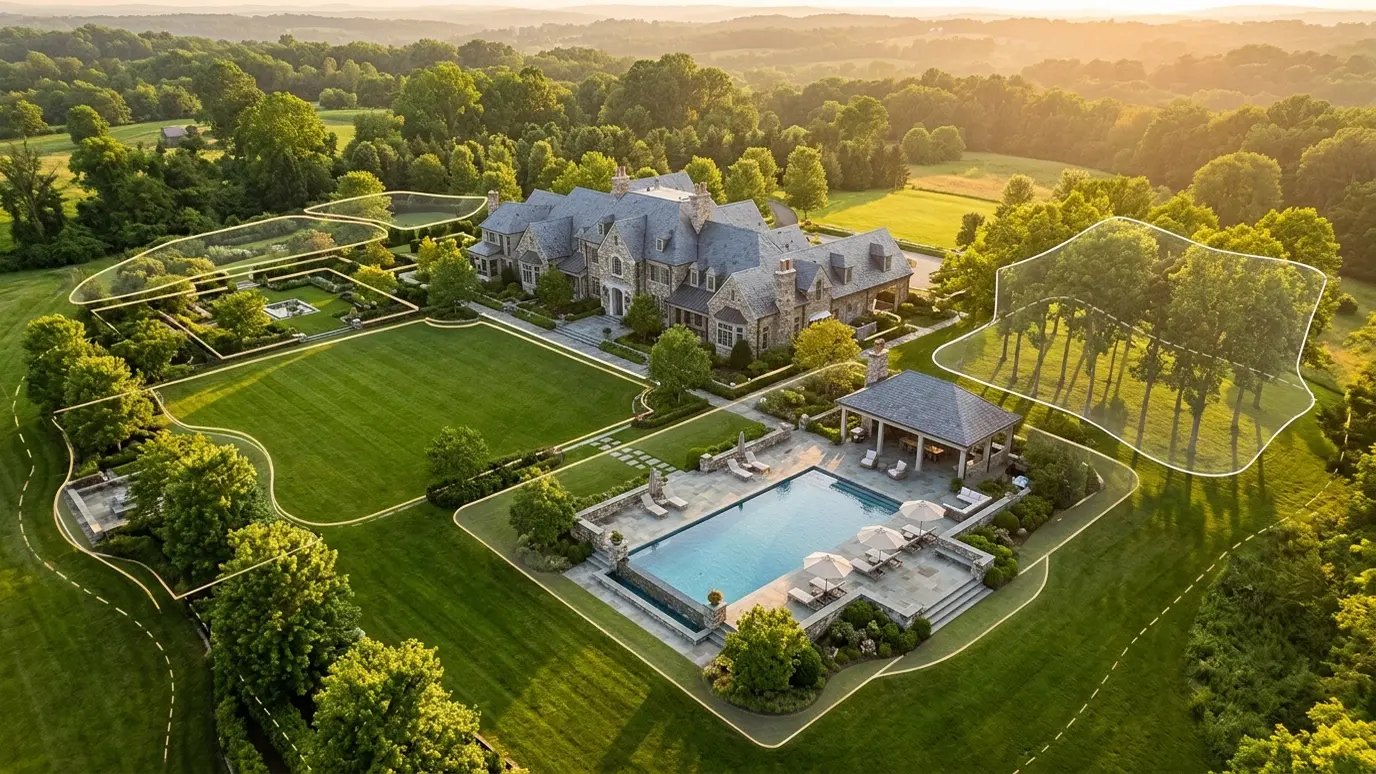
Start by walking the property at different times of day. Notice sun, shade, wind, views and neighbors. Think about the line from the back door to the water.
A pool in the right place feels natural from every window.
Slope and drainage
Water must go somewhere. Slopes, low spots and downspouts all affect the pool and the deck. We plan grading and drains so water moves away from the structure.
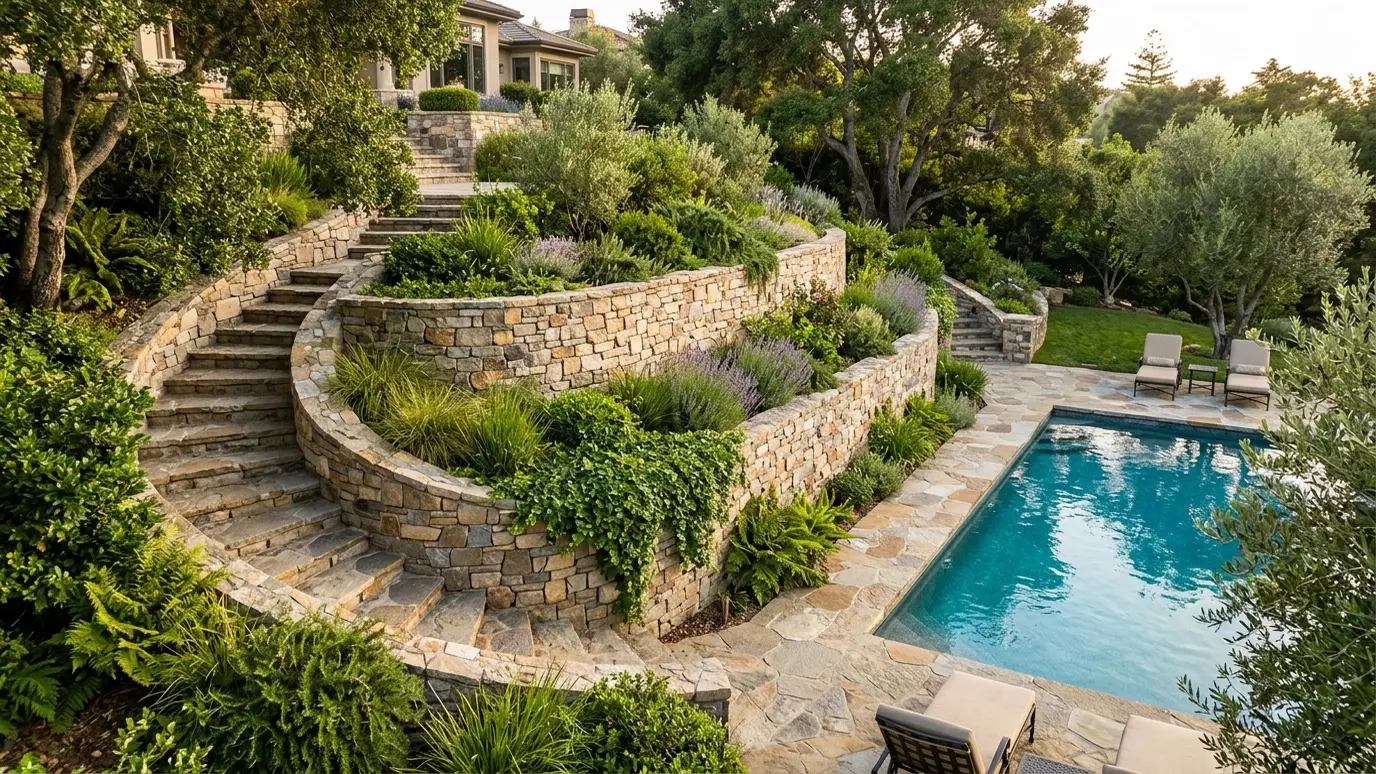
On sloped lots, retaining walls and terraces may be part of the plan.
Soil and rock
Middle Tennessee has clay and rock in many areas. A soil review or probe helps predict excavation. Rock does not make a pool impossible, but it affects schedule and cost.
Ask your builder how rock is handled.
Utilities and access
Overhead lines, underground utilities and septic fields limit where a pool can go. Equipment needs a path to the yard, and gates and fences must allow it.
Locate everything before design.
Views, privacy and light
Plan views from inside and out. Screening, planting and walls create privacy. Orientation affects sun and shade across the day.
We often model sun and shade in 3D.
Setbacks and rules
Property lines, easements and HOA rules limit placement. A survey shows what applies. We review them early.
Plan equipment placement for noise and access too.
Walk the site, get a survey and let the land guide the design.