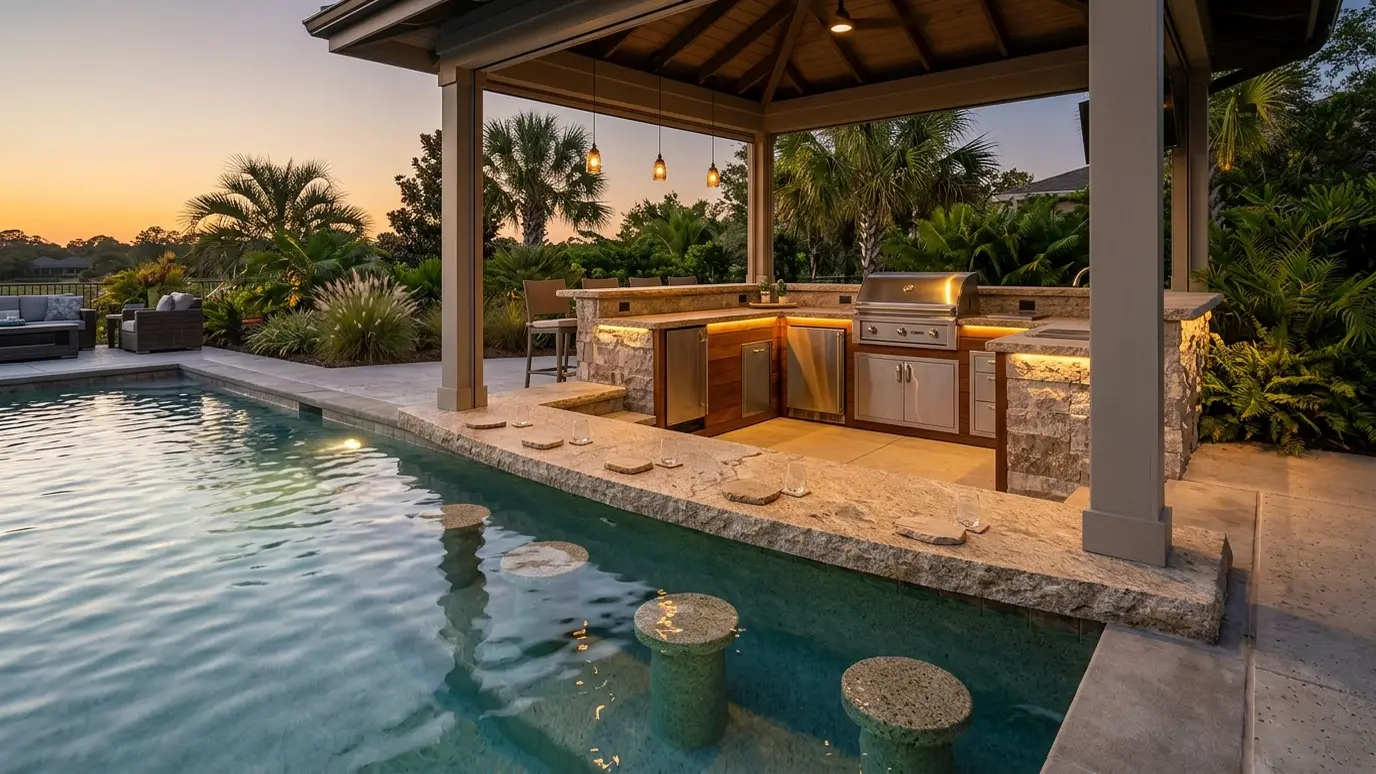
In-water bar seating and conversation lounges that bring the resort pool home.
A swim-up bar places a counter at the edge of the pool, with stools set in the water. A wet lounge does the same with built-in seats and benches. Both bring friends together, and both let you stay in the water while you talk, eat and drink.
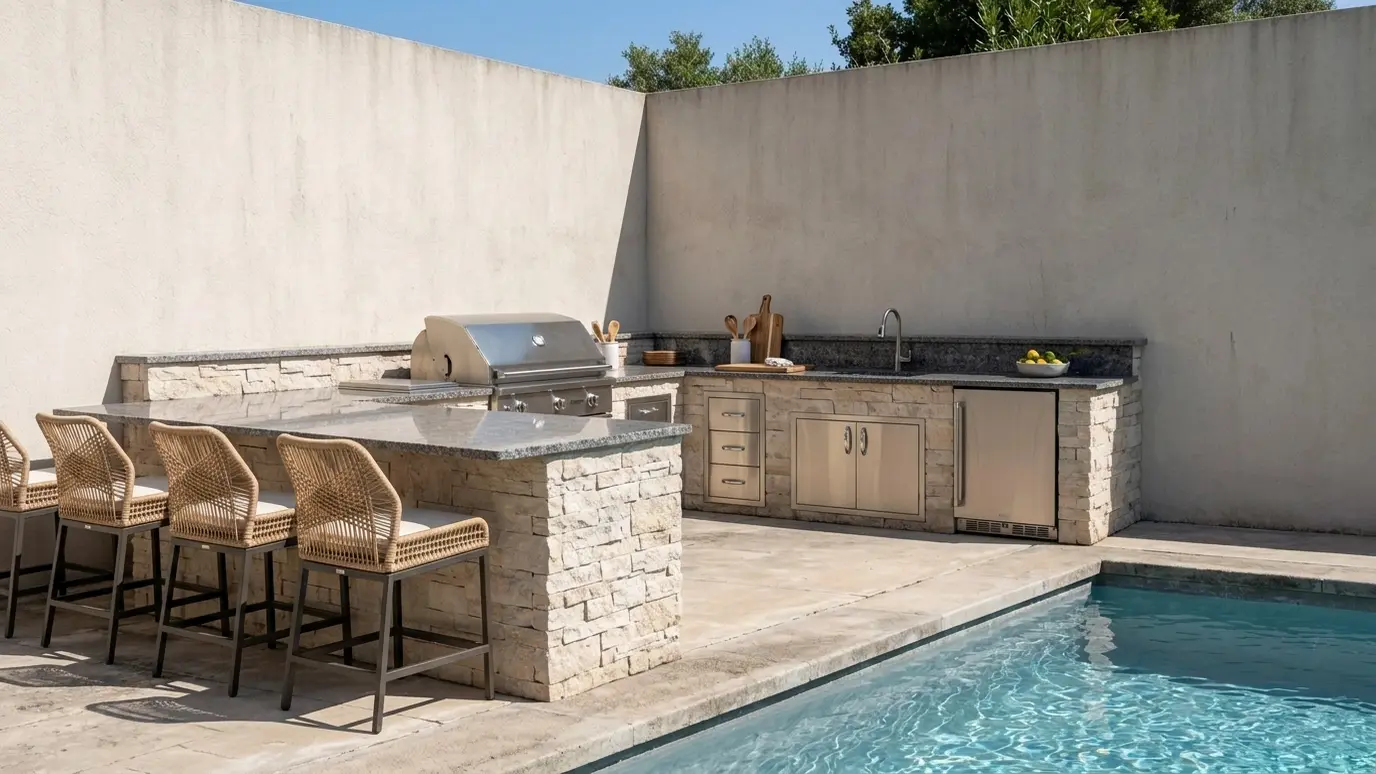
We pair them with outdoor kitchens and covered areas so the whole entertaining zone works as one space. Counter height, stool depth, shade and storage all get planned, along with durable materials such as stone, tile and sealed concrete. Think about how people will actually sit, because stool height, foot rests and the distance to the counter shape how long guests stay. Shade, a place to set a glass and an easy path from the kitchen all add to the comfort.
Stool depth and counter height make or break comfort. We set them around real people so the bar feels natural in the water.
A pergola or umbrella makes the bar usable at midday, and a hidden fridge or ice drawer keeps things within reach.
When the bar sits near an outdoor kitchen, serving is easy and the whole area flows. We plan the two together.
Counters and seats live in sun, splash and chemicals. We choose materials that stay comfortable and clean.
Drag the handle to compare.
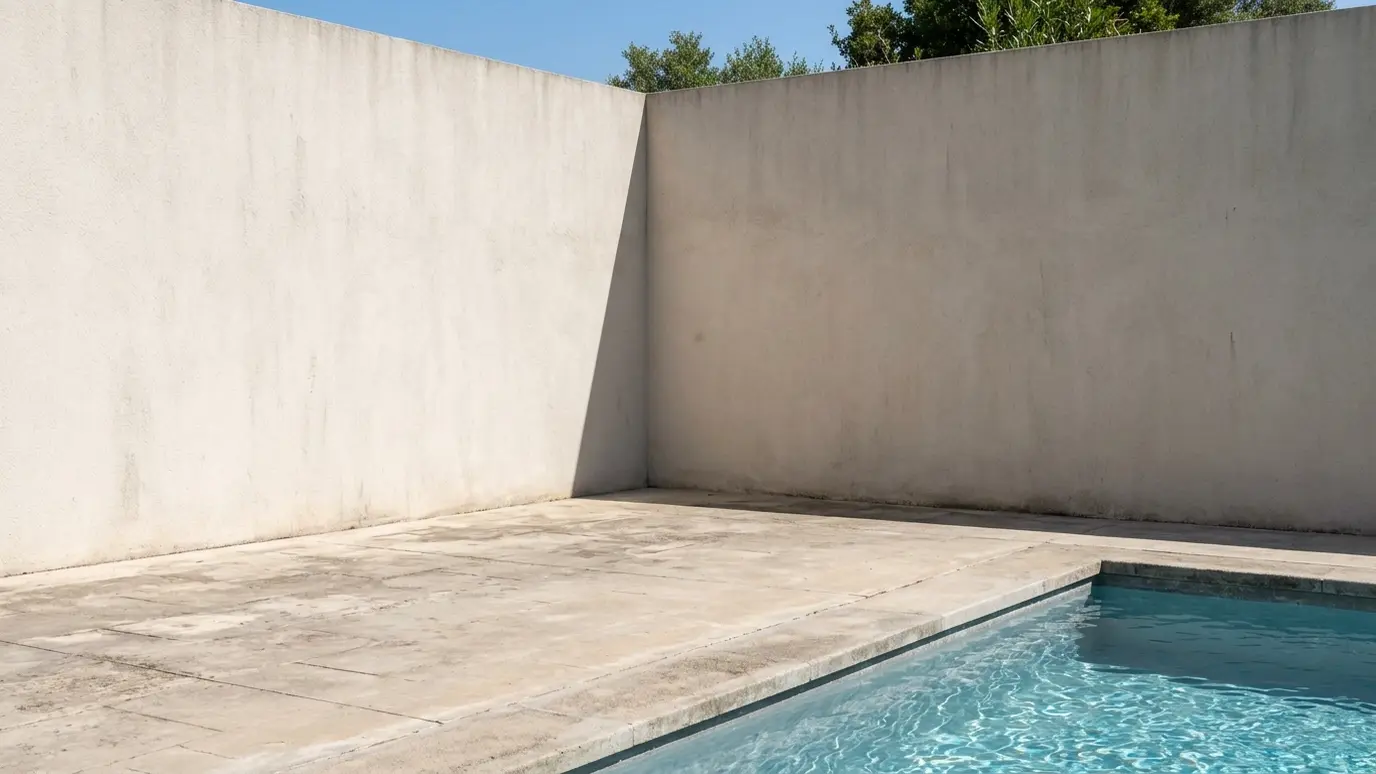 BeforeAfter
Stools and counters at the right height.
Conversation without leaving the pool.
Easy serving and flow.
Pergola or umbrella options.
Fridge, ice or serving drawers.
Stone and tile that handle water.
Every topic has its own page with what to expect and how we approach it.
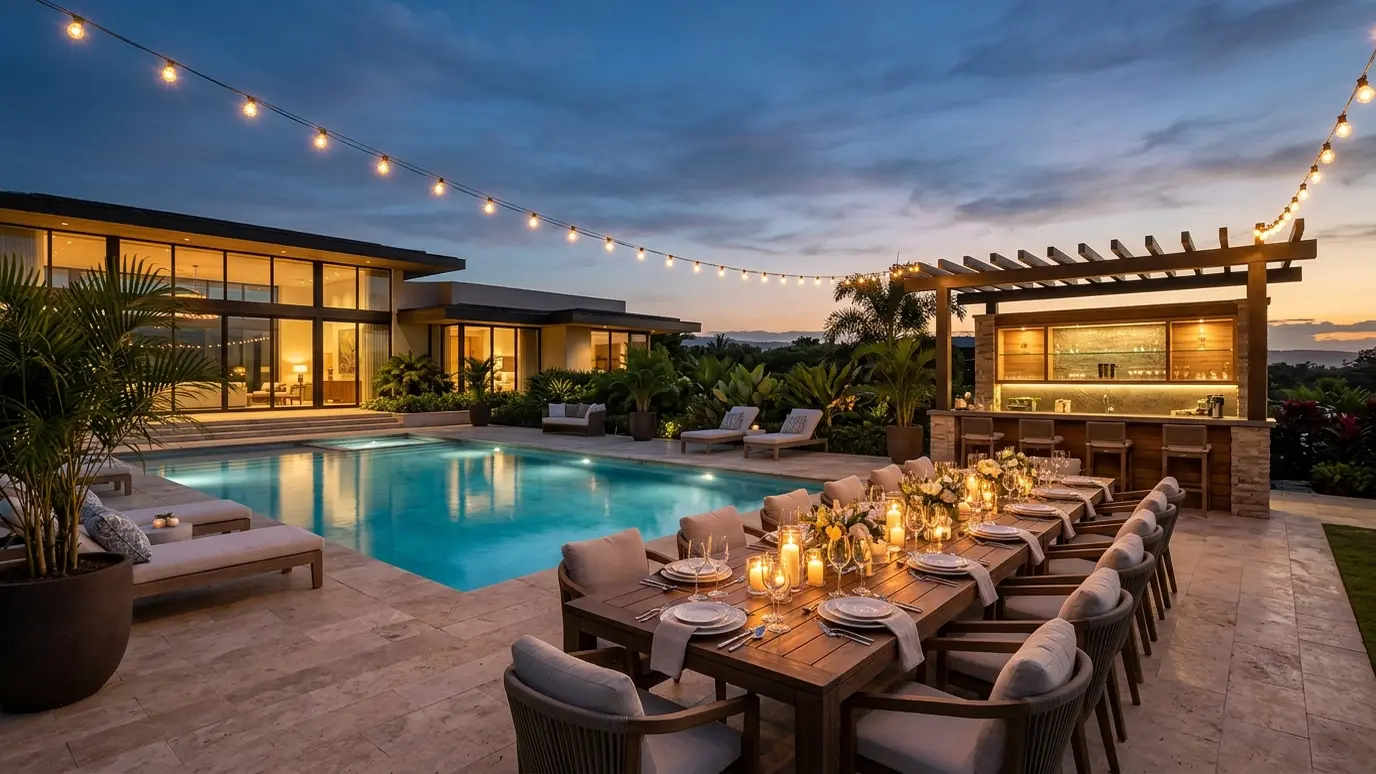 Pool situationEntertainingA pool for gatherings needs seating, shade, a bar or kitchen and great lighting. Here is how to…Learn more
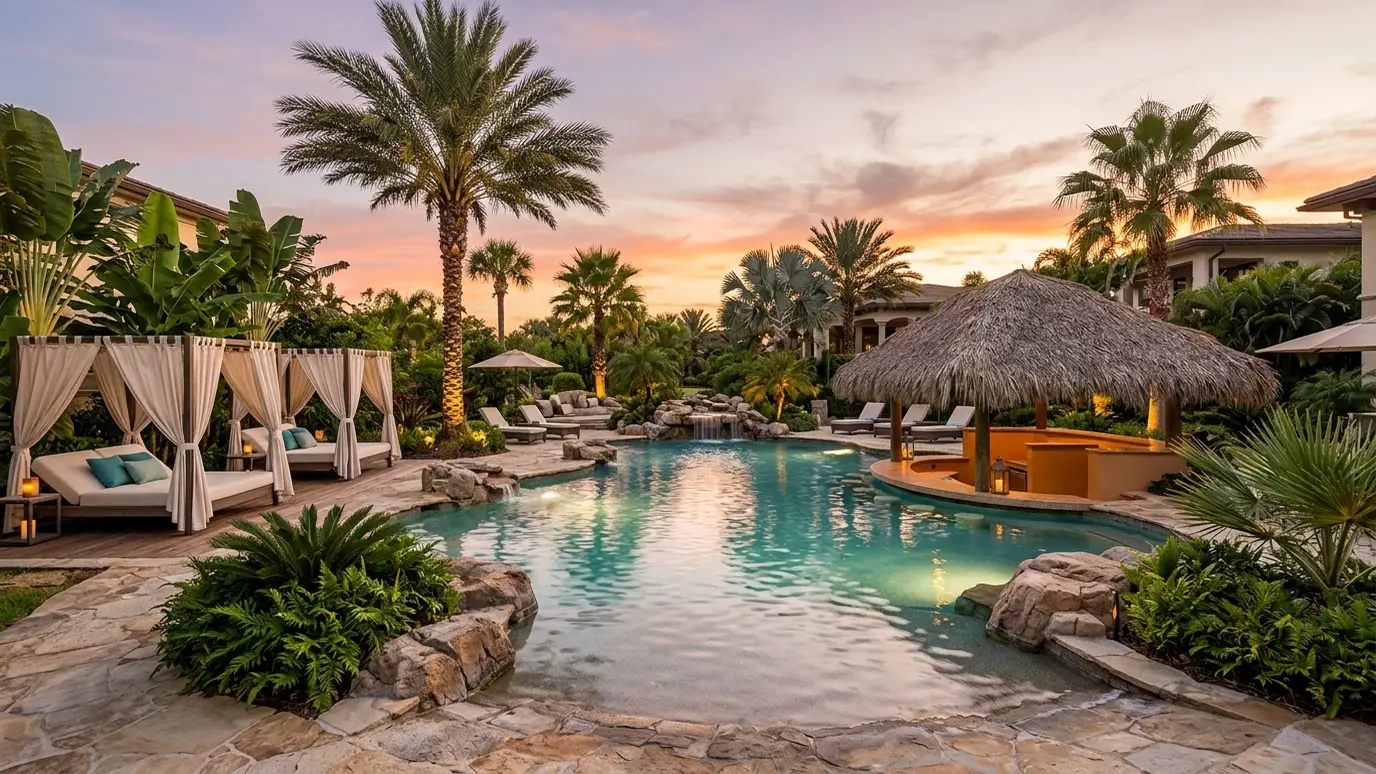 Pool situationResort StyleBring a vacation home with lagoon shapes, cabanas, bars, waterfalls and lush planting.Learn more
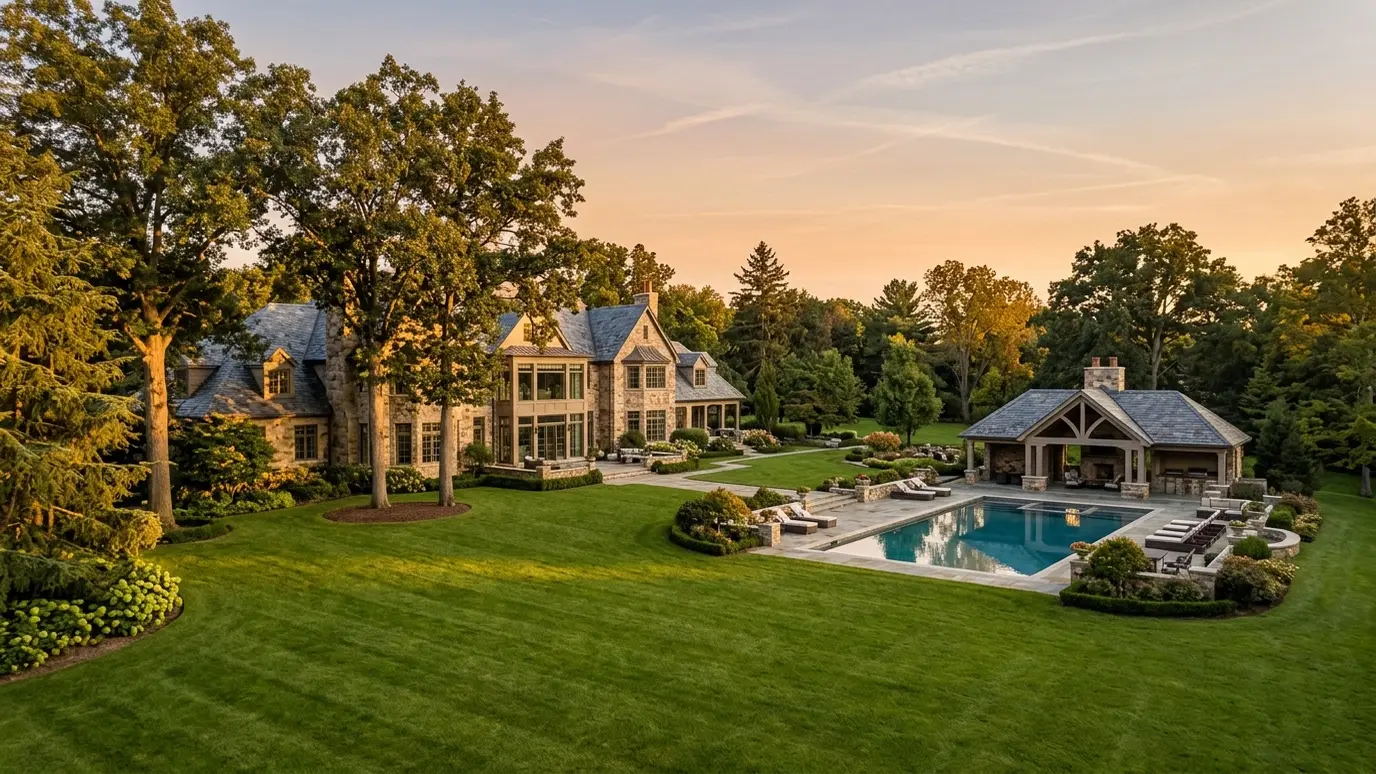 Pool situationEstate PropertiesLarge properties invite pools, pavilions, courts and gardens. A master plan keeps them coordinated and phased.Learn more
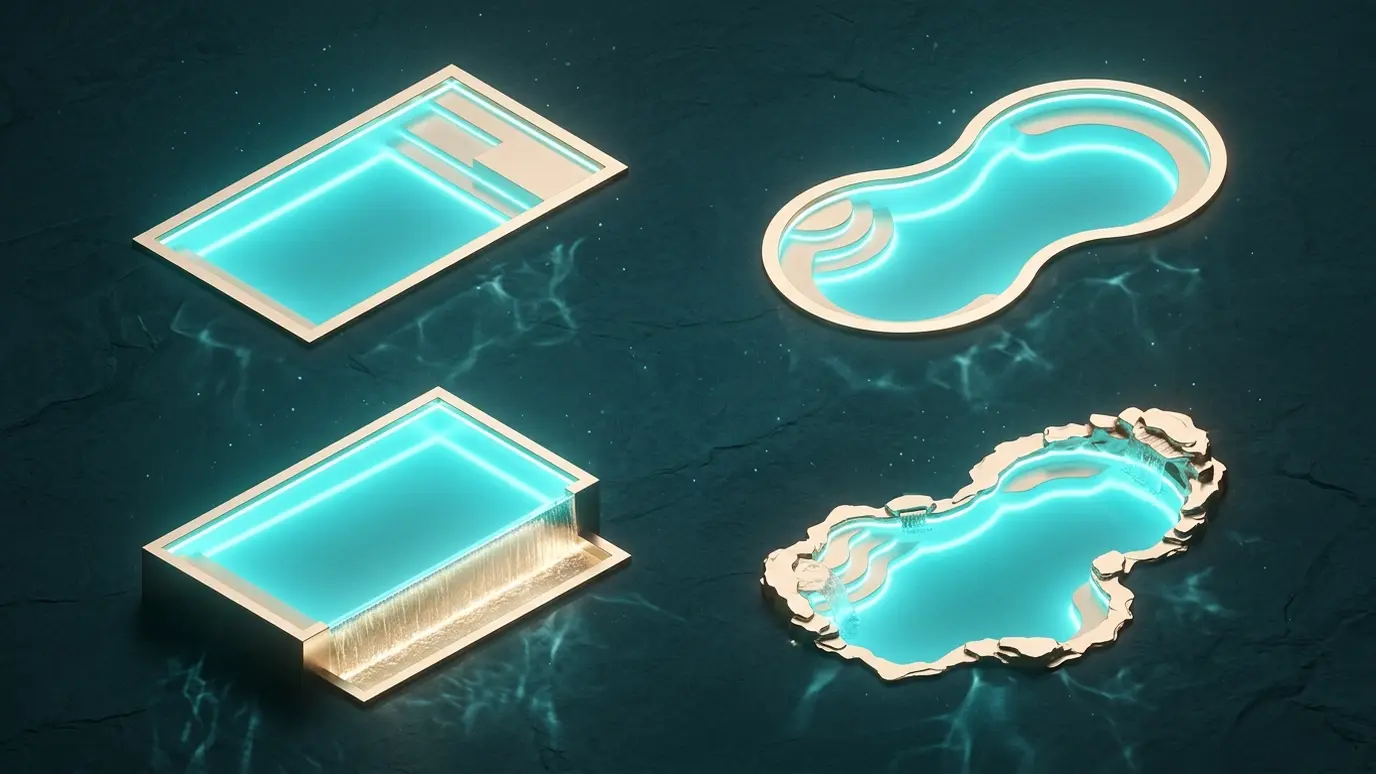
Pick a shape and enter the length, width and depth to see the surface area and an estimate of gallons.
We listen to how you want to live outside, walk the site and talk through ideas, budget and timing.
We draw the pool, deck, planting and lighting together and walk you through the views.
We finalize plans, manage permits and engineering, then excavate with care for soil and landscape.
Reinforcing steel, plumbing and electrical go in, with inspections and photos before anything is covered.
The shell, tile, coping, deck, interior finish and landscape come together.
We balance the water, test every feature and teach you the controls before the first swim.
Usually only a comfortable seated depth. We set the profile with your height and your family in mind.
Not necessarily. Some bars are simple counters with a fridge, and others tie into a full kitchen.
Stone and tile are durable. We recommend simple routines to keep the surfaces clean.
Sometimes, depending on structure and layout. We inspect and advise.
Yes. Under-counter and in-water lights make it glow at night.
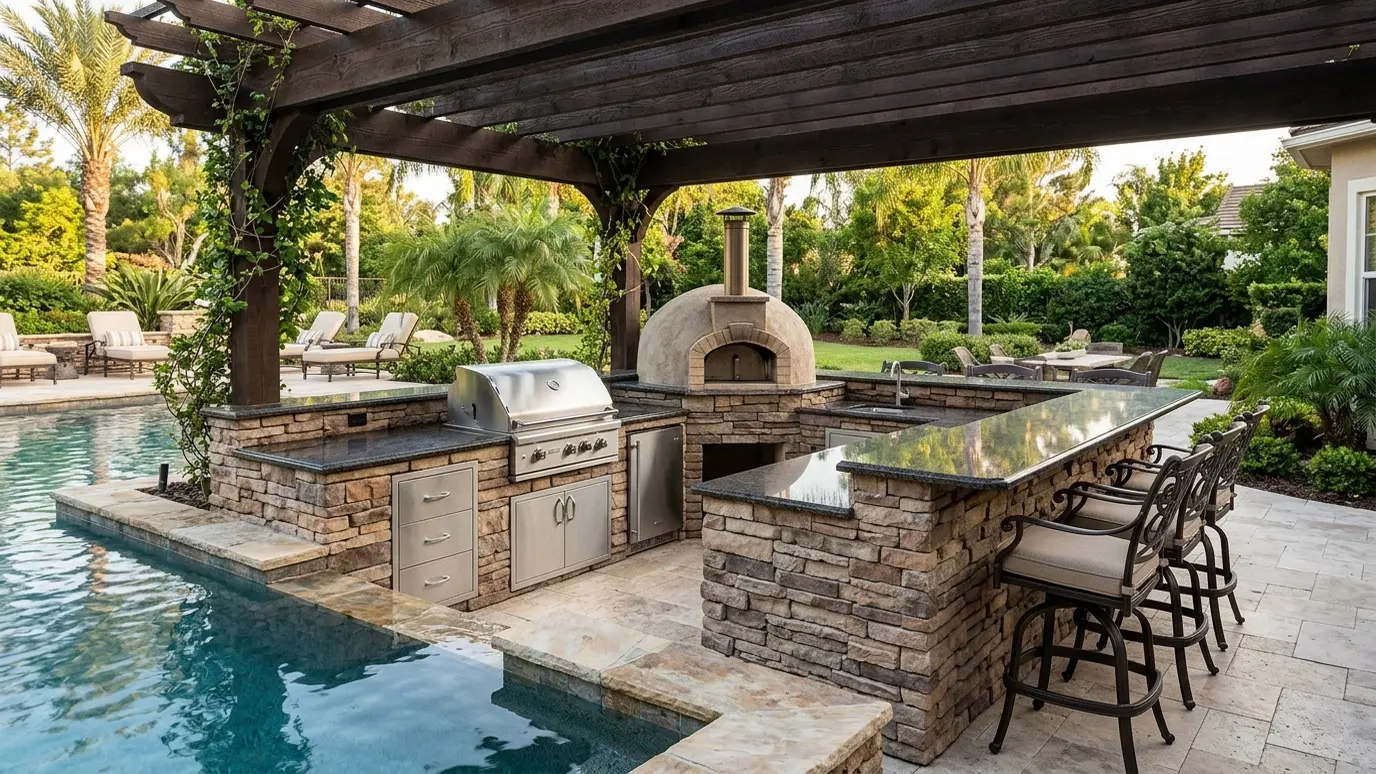 Outdoor Kitchens and GrillsCustom outdoor kitchens with grills, pizza ovens, refrigeration and bar seating, built beside the pool.Explore
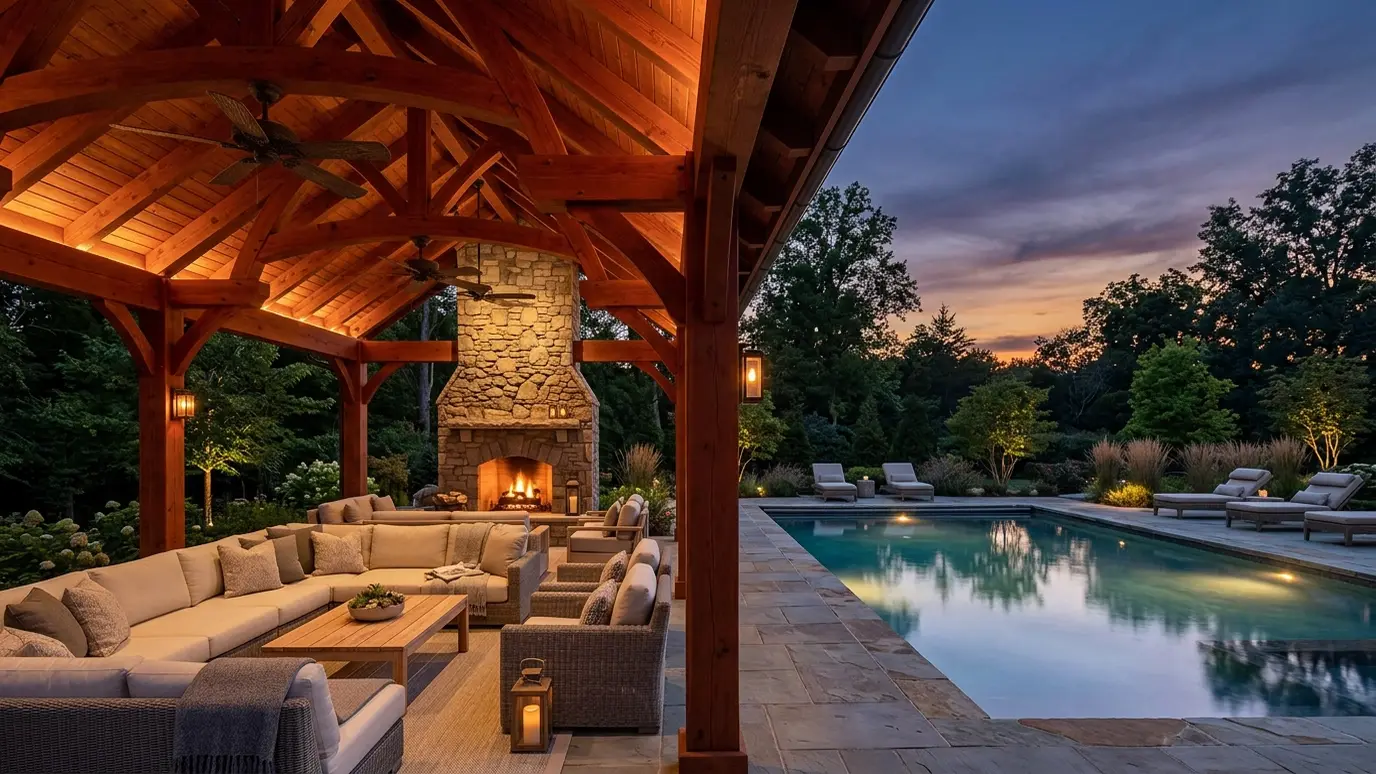 Pergolas and PavilionsCedar, steel and stone structures that give the pool shade, shelter and architecture.Explore
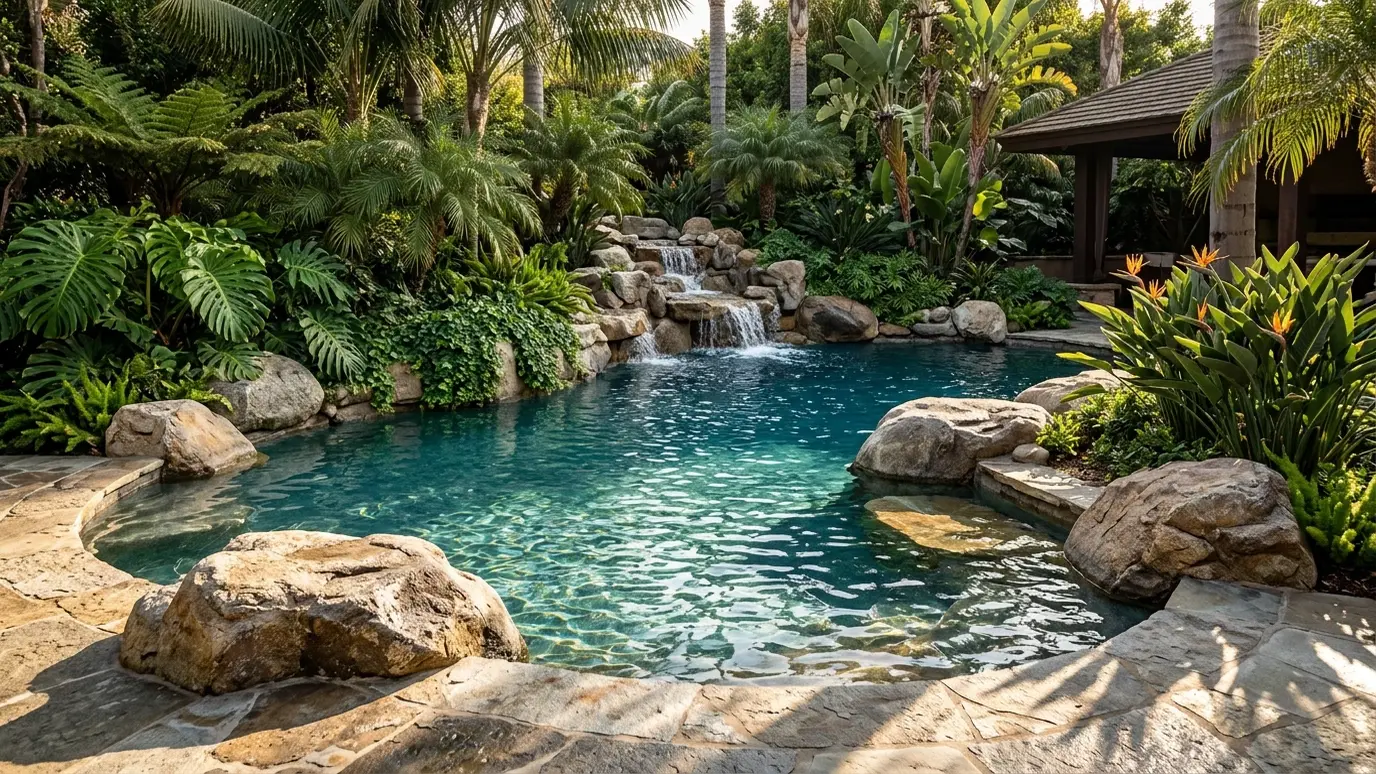 Resort Style Lagoon PoolsFree-form water with boulders, ledges, grottos and planting, so the backyard feels like a private retreat.Explore
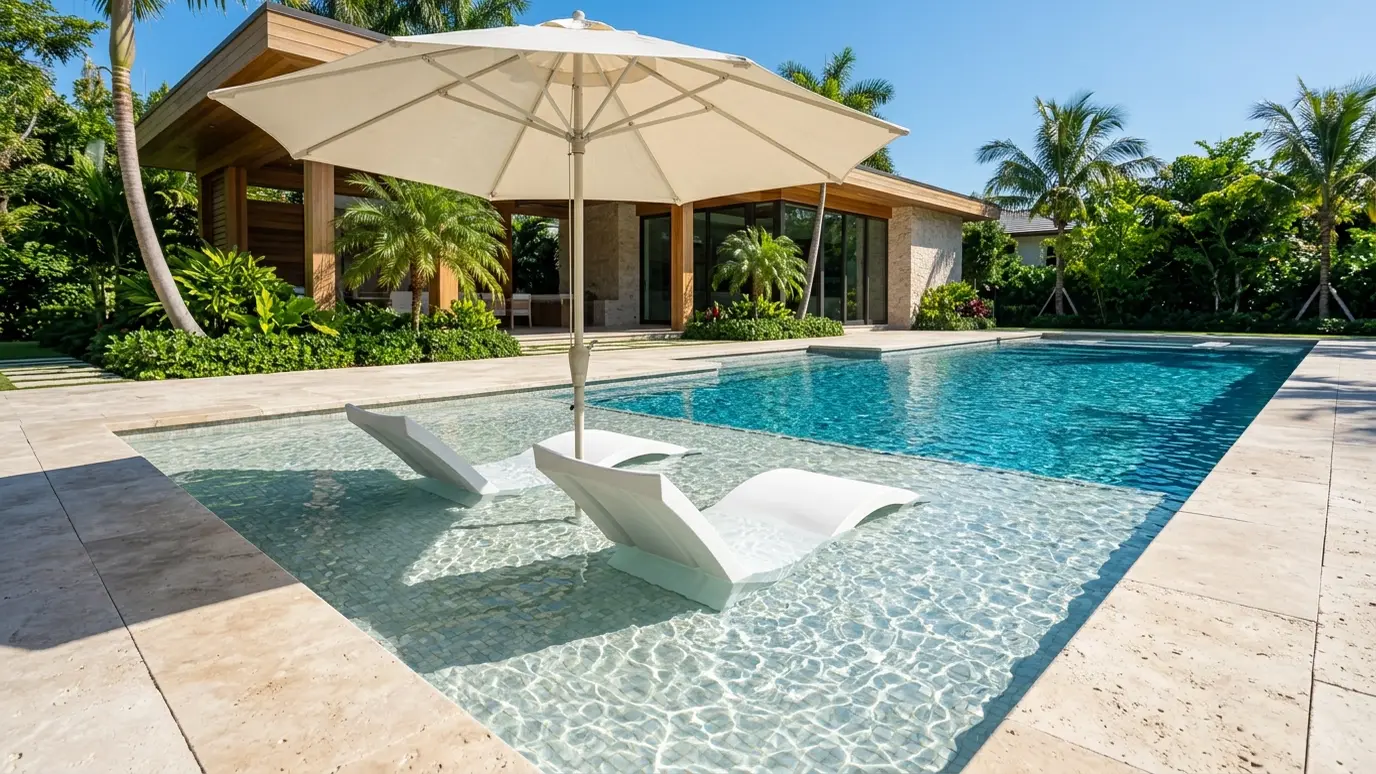 Tanning Ledges and Baja ShelvesShallow sun shelves where loungers sit in the water, kids play and the party gathers.Explore
Tell us about your yard and we will call you back to talk it through.
Or call (615) 357-7797 to talk now.