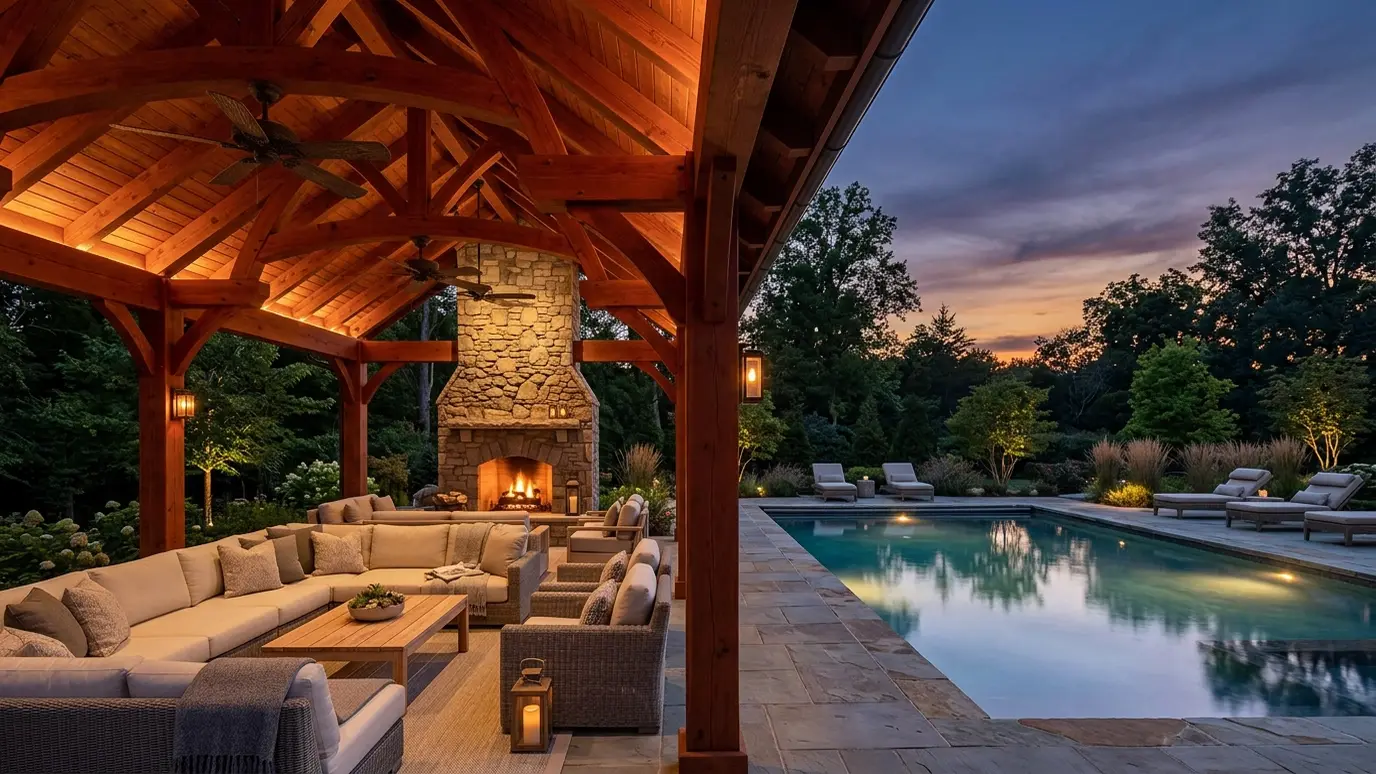
Cedar, steel and stone structures that give the pool shade, shelter and architecture.
A pergola or pavilion gives the backyard a roof of its own. It shades the table, frames the view and adds a sense of place that open lawn cannot. It also protects furniture, grills and screens, and makes a patio comfortable for more days of the year.
We design the structure to match the house and the pool, with the right scale, posts, beams and roof. Open slat roofs, louvered roofs and solid roofs all have a place, and lighting, fans, heaters and screens can be built in.
An open roof gives dappled shade, a louvered roof lets you adjust light and rain, and a solid roof gives full cover. We discuss each so you choose the right one.
A structure that is too small looks like an afterthought, and one that is too big overwhelms the yard. We draw it to scale with the house and the pool.
Fans, lights, heaters and drop screens make the space usable at any hour. We plan wiring and mounting from the start.
Roofs catch wind, and footings and connections must be sized for it. We design the structure so it stands up in real weather.
Drag the handle to compare.
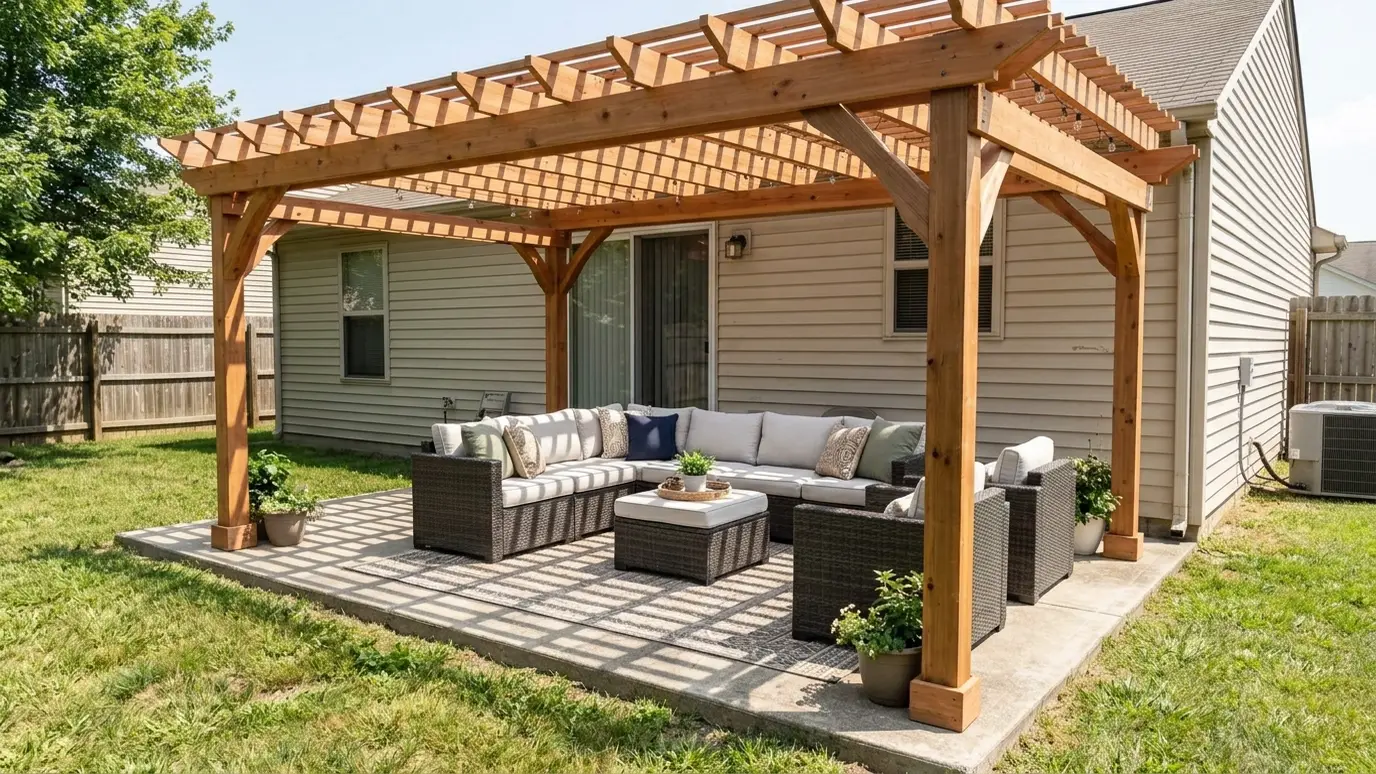
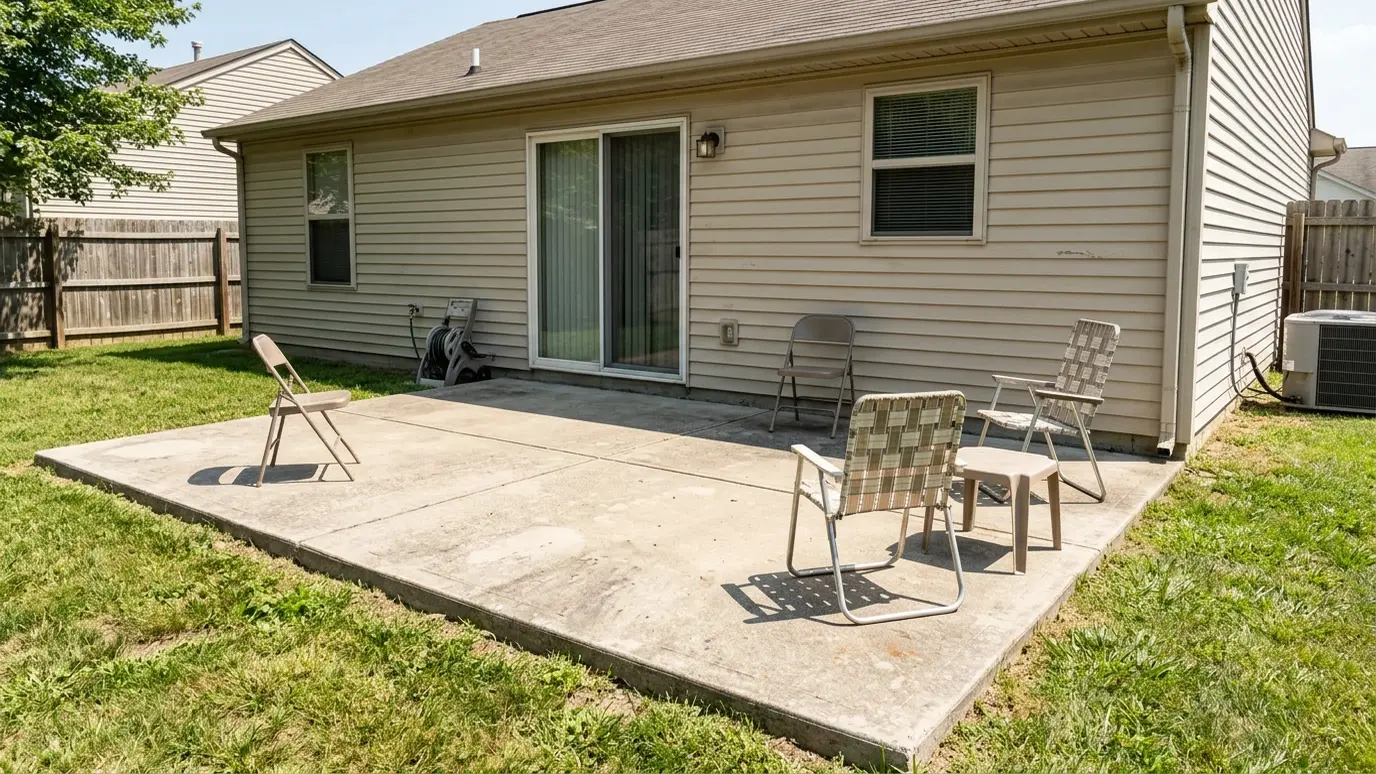 BeforeAfter
Cedar, timber or steel.
Open, louvered or solid roofs.
Fans, lights and heaters.
Footings and framing for wind and rain.
Scale and detail that fit.
Stain, paint or powder coat.
Every topic has its own page with what to expect and how we approach it.
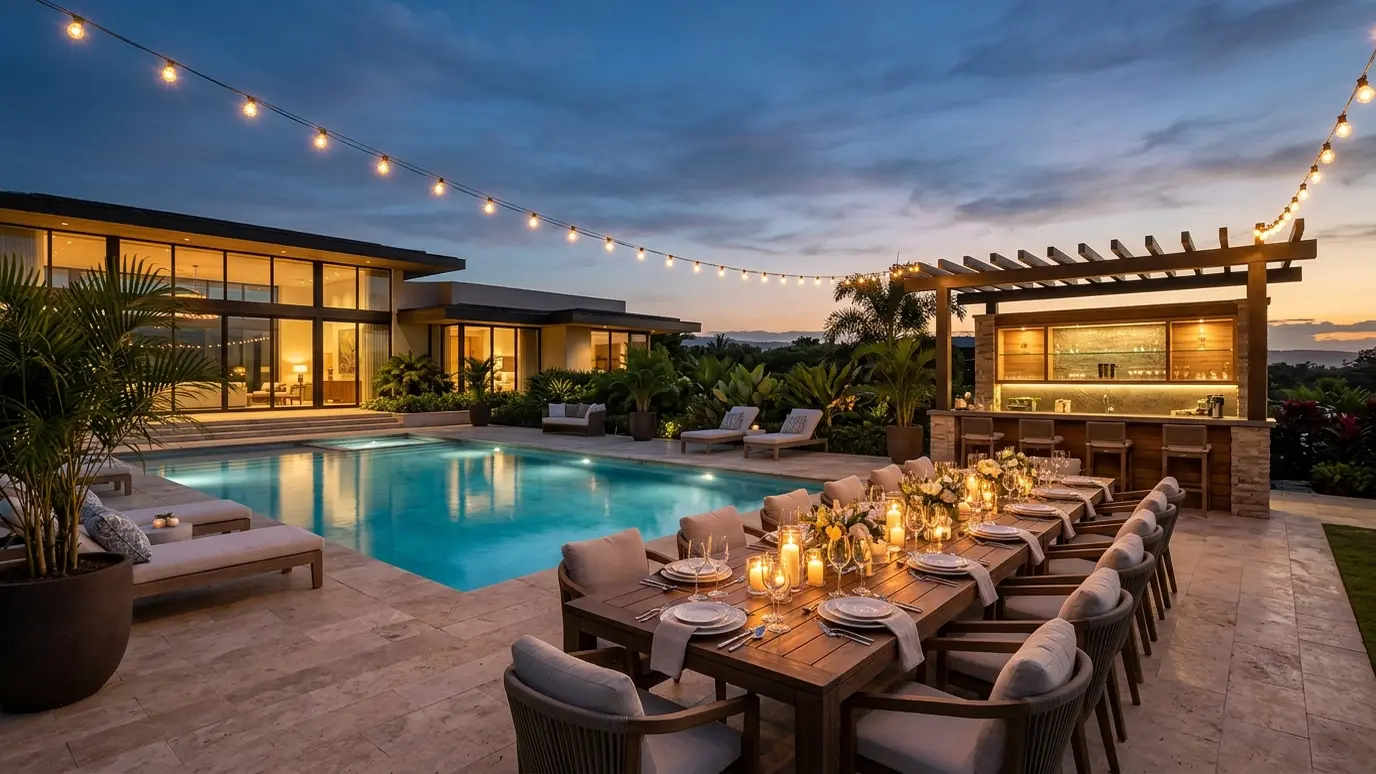 Pool situationEntertainingA pool for gatherings needs seating, shade, a bar or kitchen and great lighting. Here is how to…Learn more
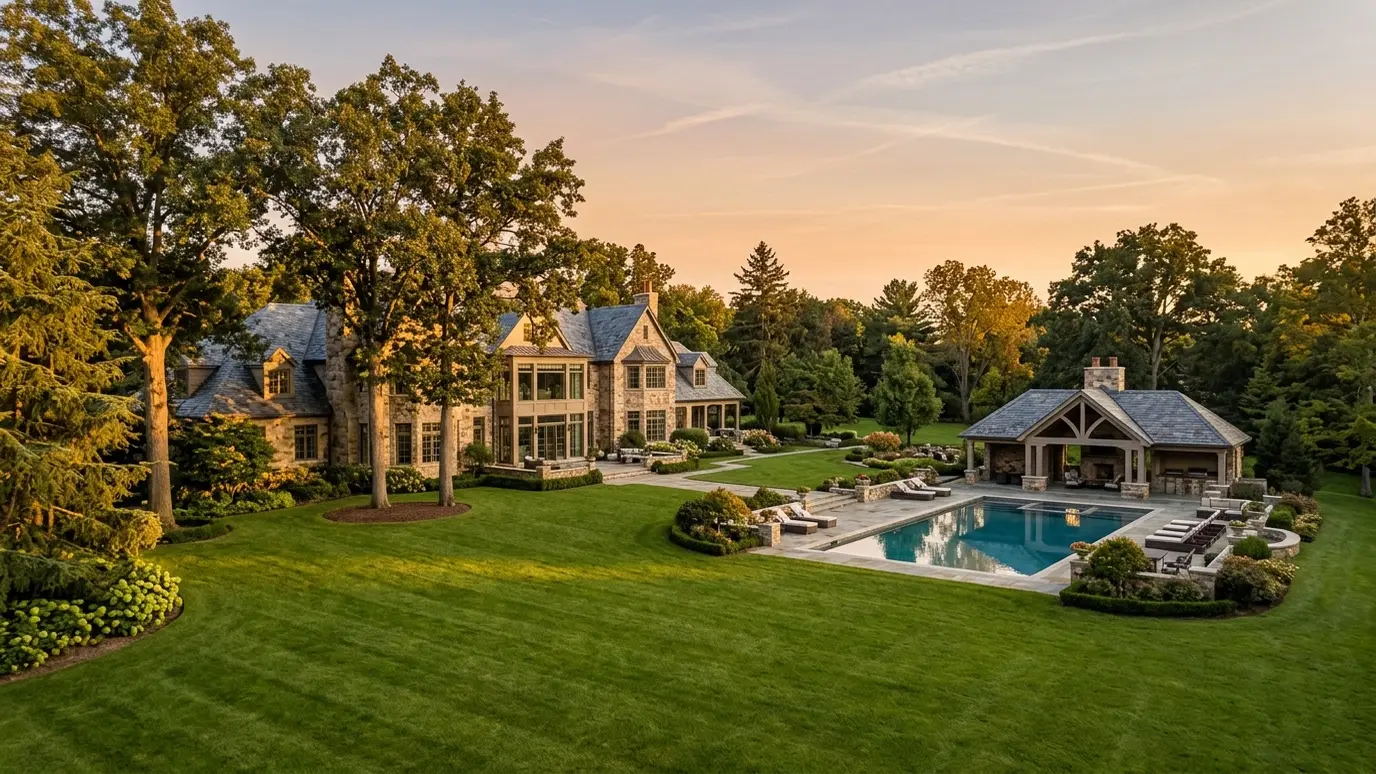 Pool situationEstate PropertiesLarge properties invite pools, pavilions, courts and gardens. A master plan keeps them coordinated and phased.Learn more
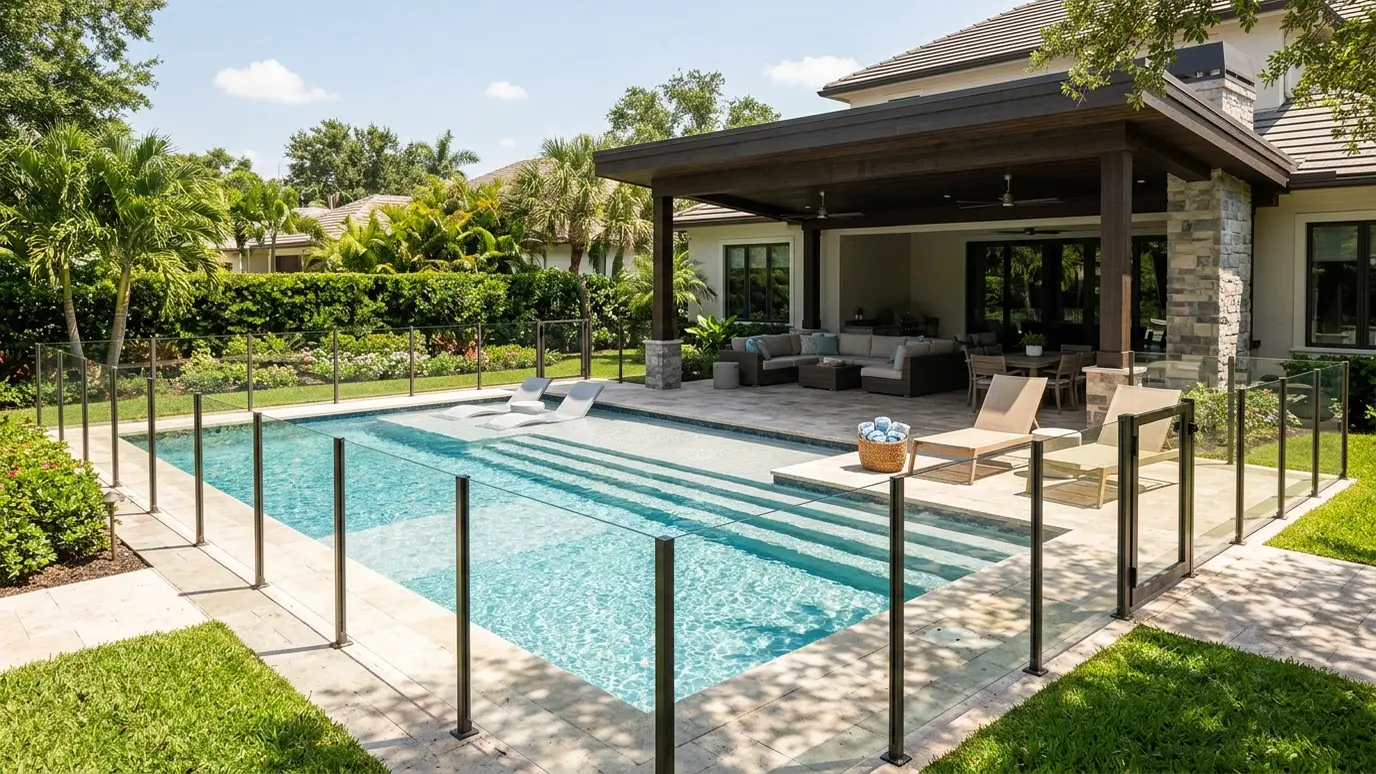 Pool situationFamiliesA family pool balances play, safety and comfort. Here is how to plan shallow areas, layers of protection…Learn more
Enter the deck size and a material and see the square feet, an order quantity with waste and a planning cost.
We listen to how you want to live outside, walk the site and talk through ideas, budget and timing.
We draw the pool, deck, planting and lighting together and walk you through the views.
We finalize plans, manage permits and engineering, then excavate with care for soil and landscape.
Reinforcing steel, plumbing and electrical go in, with inspections and photos before anything is covered.
The shell, tile, coping, deck, interior finish and landscape come together.
We balance the water, test every feature and teach you the controls before the first swim.
Many do. We explain what applies to your property and manage the process as part of the project.
A pergola usually has an open roof, while a pavilion has a solid roof and more shelter. We help you choose based on use.
Yes. Louvered and retractable systems let you control sun and rain.
Cedar and treated timber do well with the right finish and care. We explain upkeep for each material.
Yes. We plan wiring and mounting points during framing.
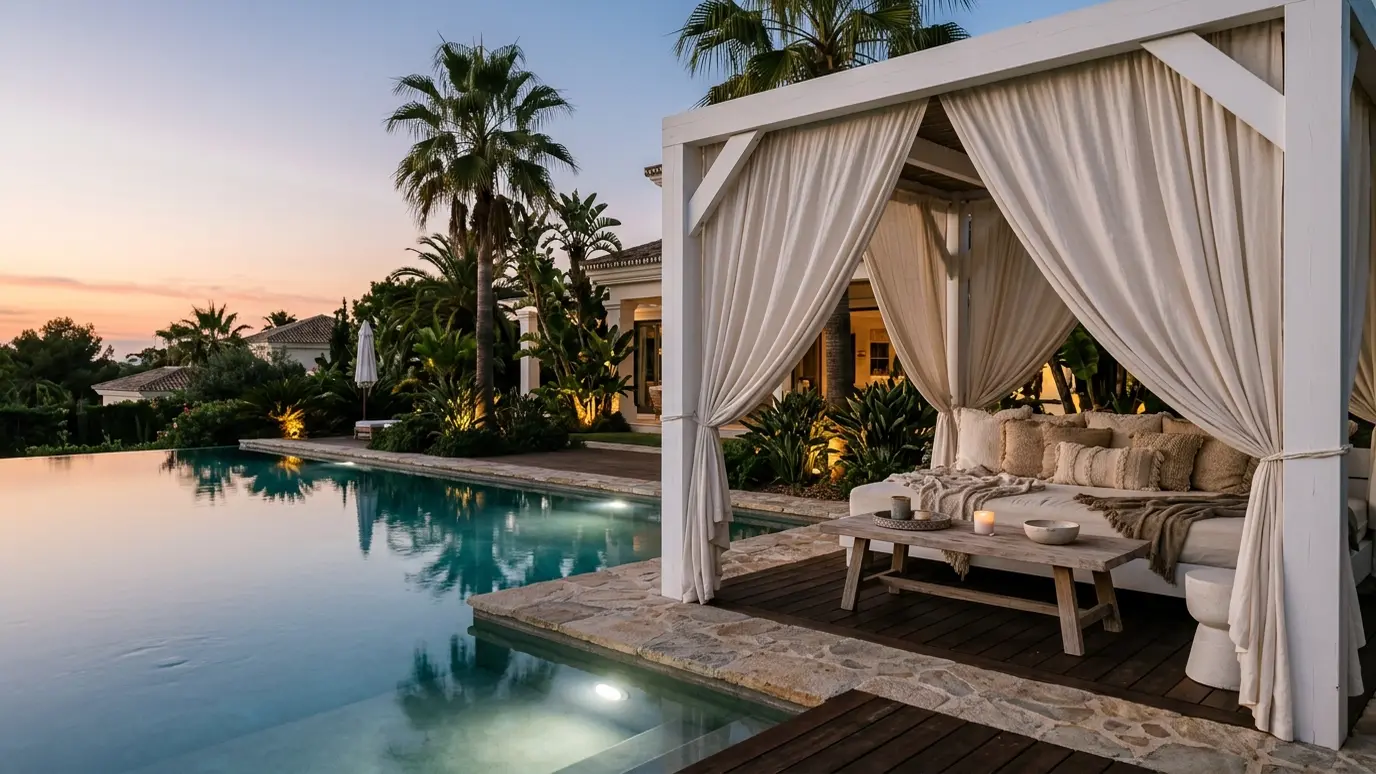 Cabanas and Living RoomsCovered lounges with seating, screens, lighting and heat that make the yard feel like a room.Explore
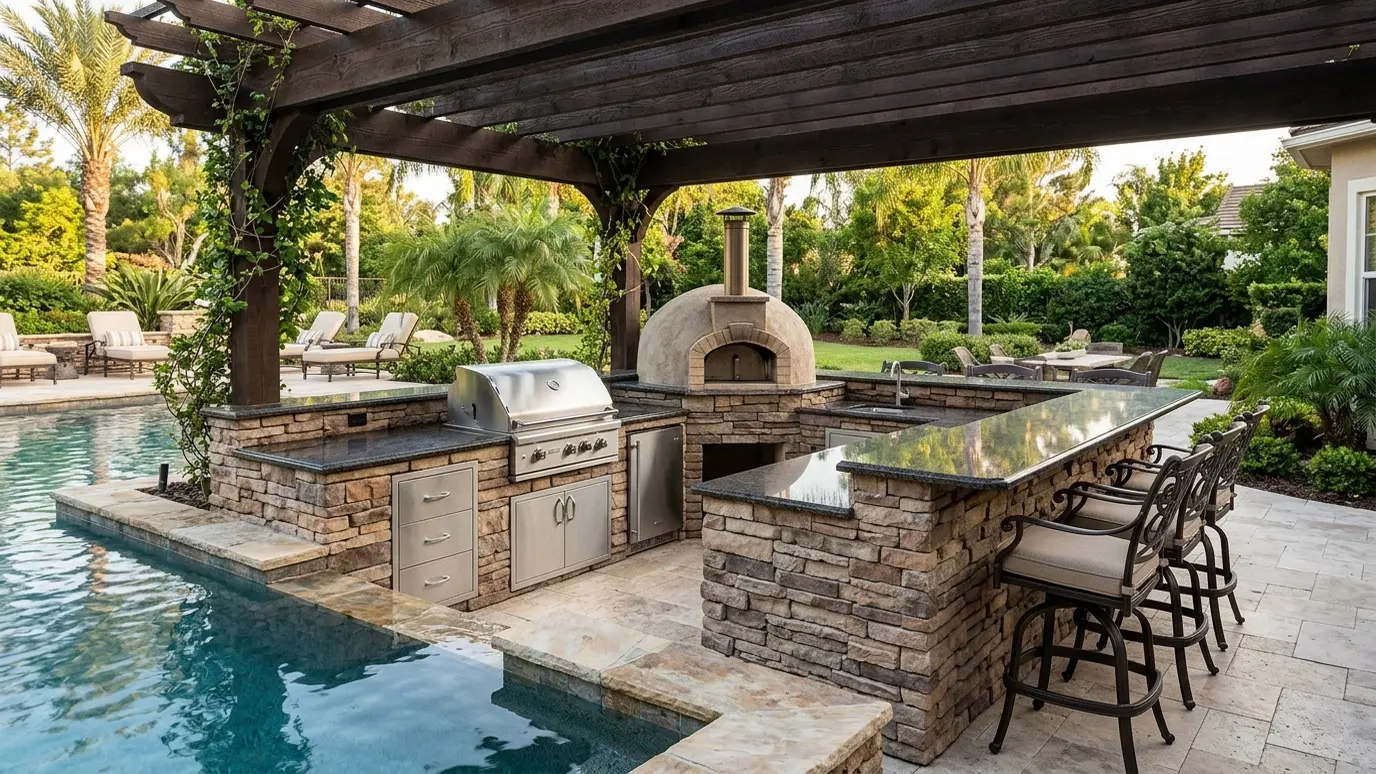 Outdoor Kitchens and GrillsCustom outdoor kitchens with grills, pizza ovens, refrigeration and bar seating, built beside the pool.Explore
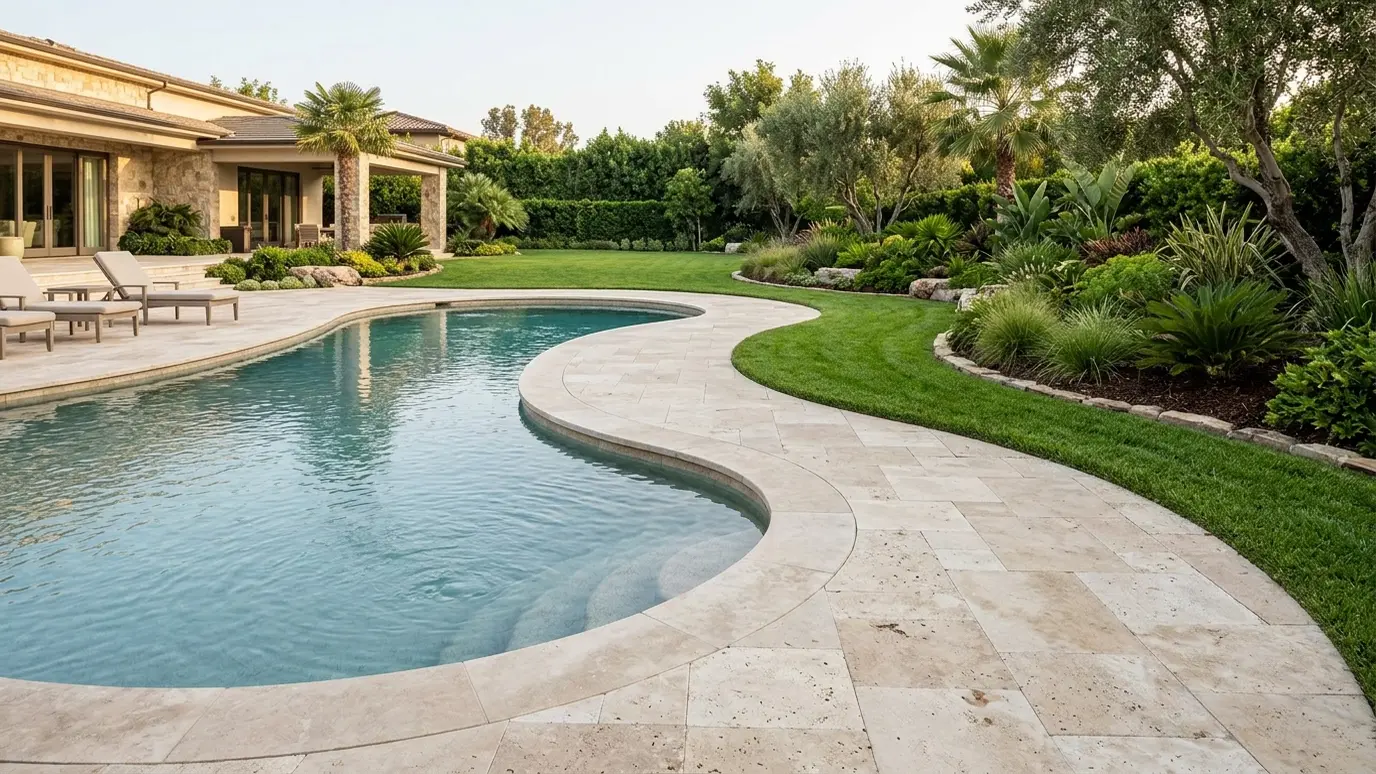 Patios and Pool DecksTravertine, bluestone, porcelain and cut stone decks that are cool, safe and beautiful underfoot.Explore
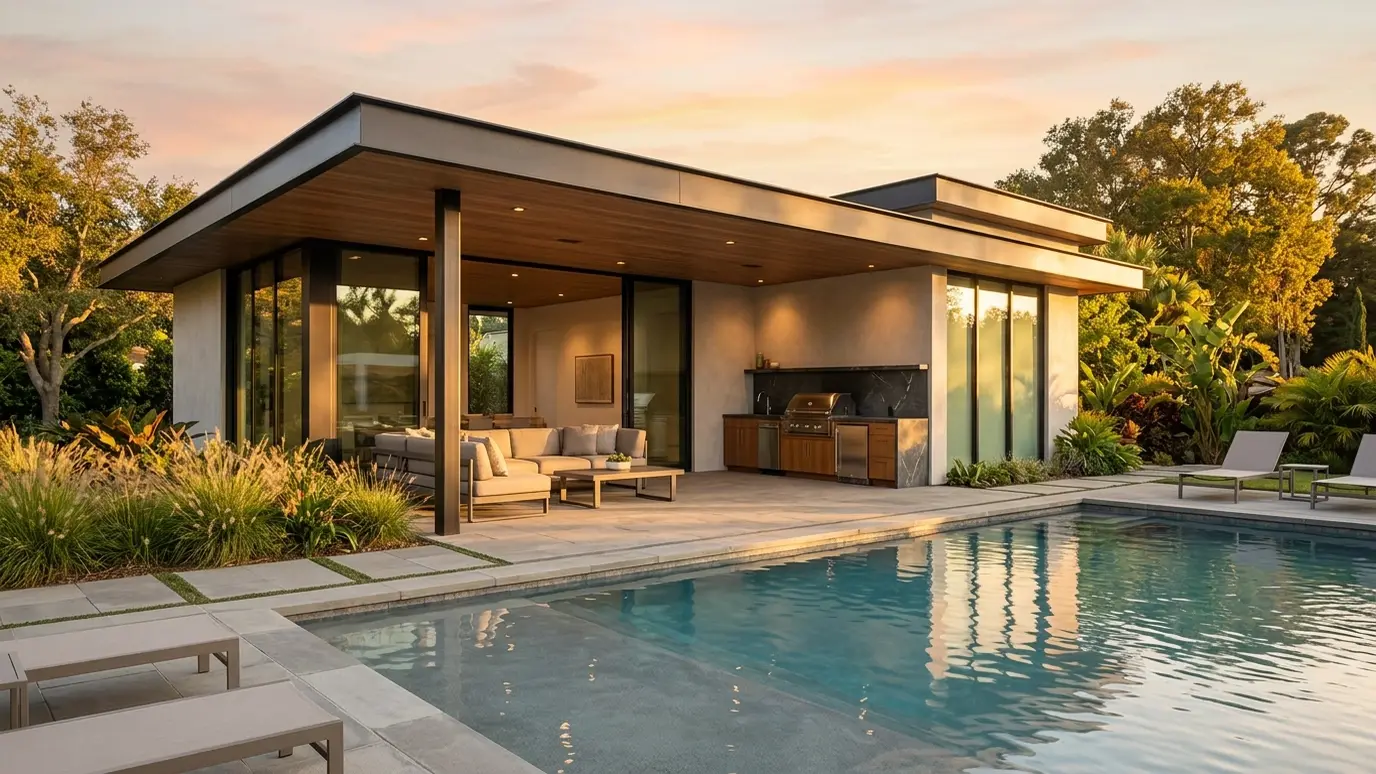 Pool HousesA custom pool house with a changing room, bath, kitchenette and lounge, built to match the main home.Explore
Tell us about your yard and we will call you back to talk it through.
Or call (615) 357-7797 to talk now.