Walk through your pool before a shovel hits the ground, with a design shaped to your lot, your home and the way you live outside.
A great pool starts on paper. The shape of the water, the height of the deck, the line from the back door to the shallow end and the way light falls at sunset all get decided long before anyone digs. A careful design puts those choices in front of you while they are still easy to change.
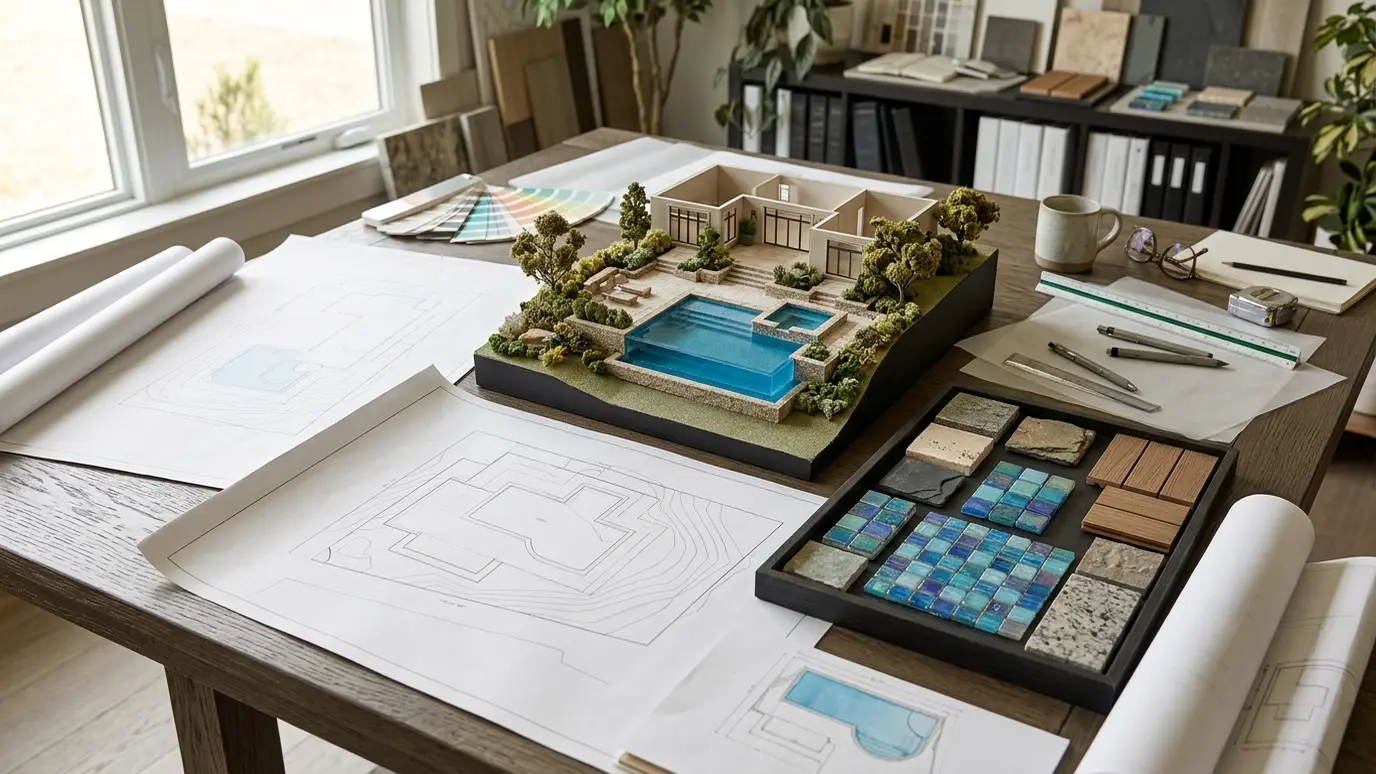
We begin with your lot, your home and how you want to spend time outside. Then we draw the pool, the deck, the walls, the planting and the lighting as one picture, and walk you through it in three dimensions so you can see the sightlines, the shade and the way each space connects.
Slope, soil, drainage, utilities, setbacks and views all shape what is possible. We study the site first so the design works with the ground instead of fighting it, and so surprises stay out of the build.
Flat plans hide a lot. A 3D model shows how tall a wall rises, how the spa spills into the pool and where afternoon shade falls, so you can judge the design with your eyes and not just your imagination.
Pool, deck, kitchen, fire, lighting and planting designed together look like they belong. We draw them as one scheme and can build them in phases when that suits your plans.
Moving a wall on screen takes minutes, and moving it after excavation is a different story. Spending time in the design stage is the most economical way to get exactly the pool you want.
Drag the handle to compare.
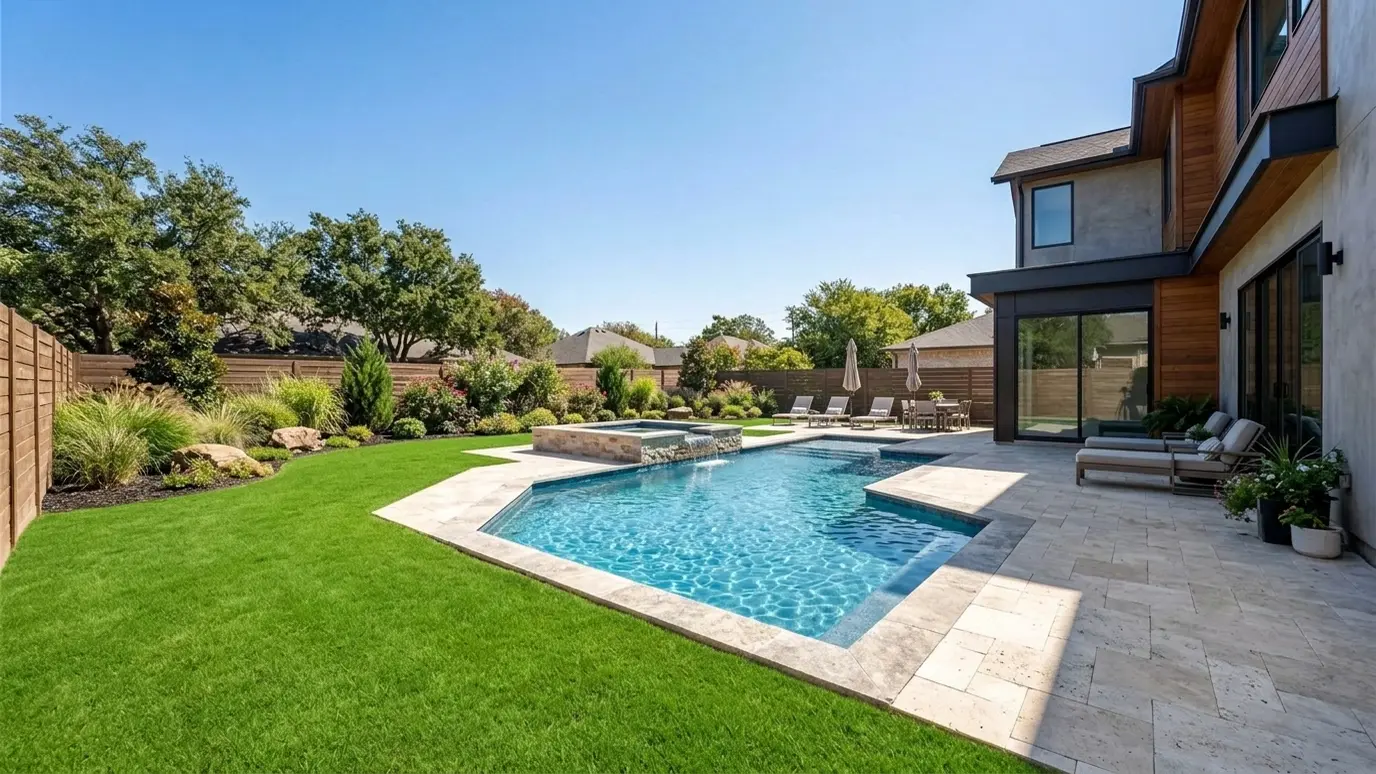
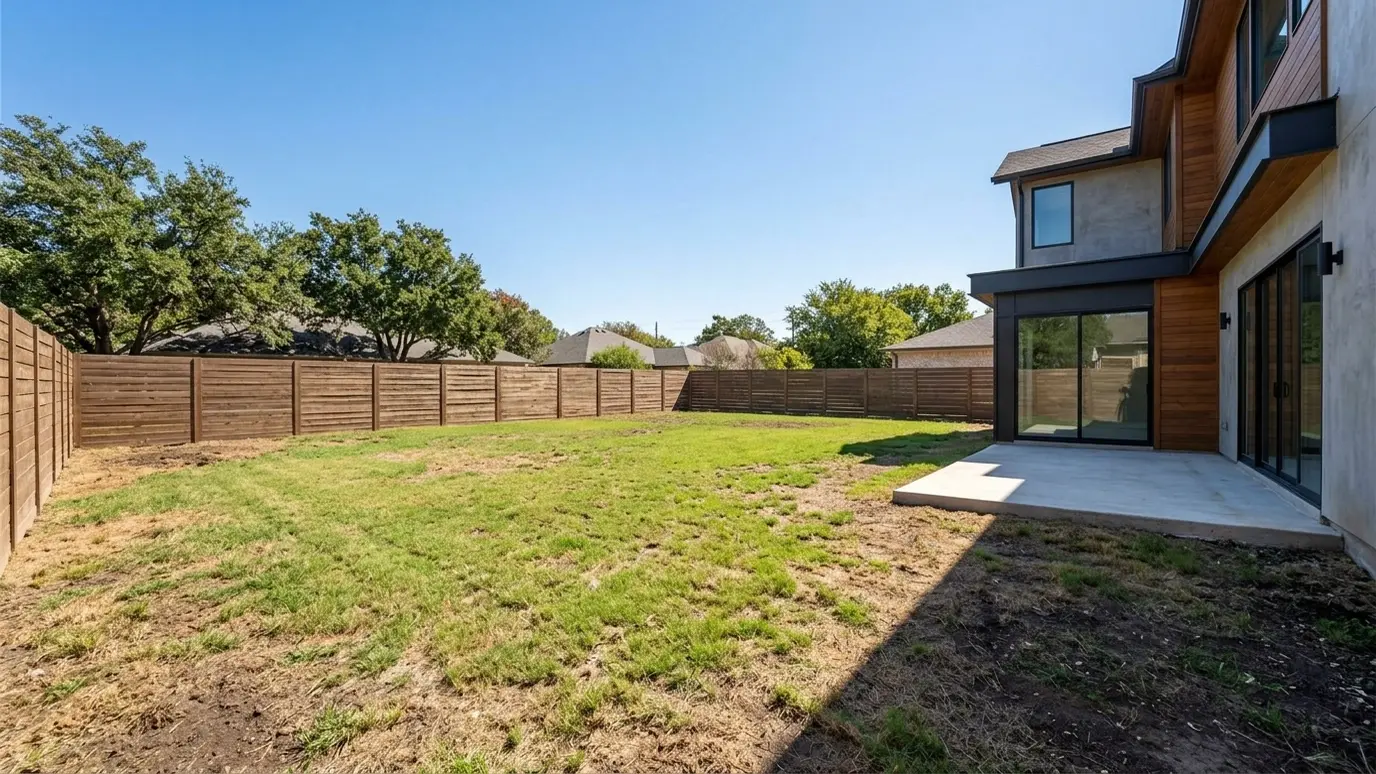 BeforeAfter
Slope, soil and drainage studied before drawing.
See the design from the patio, the pool and the street.
Water, steps, ledges and depths matched to use.
Tile, stone, finish and planting in one palette.
Night views drawn in from the start.
Build everything now or in logical stages.
Every topic has its own page with what to expect and how we approach it.
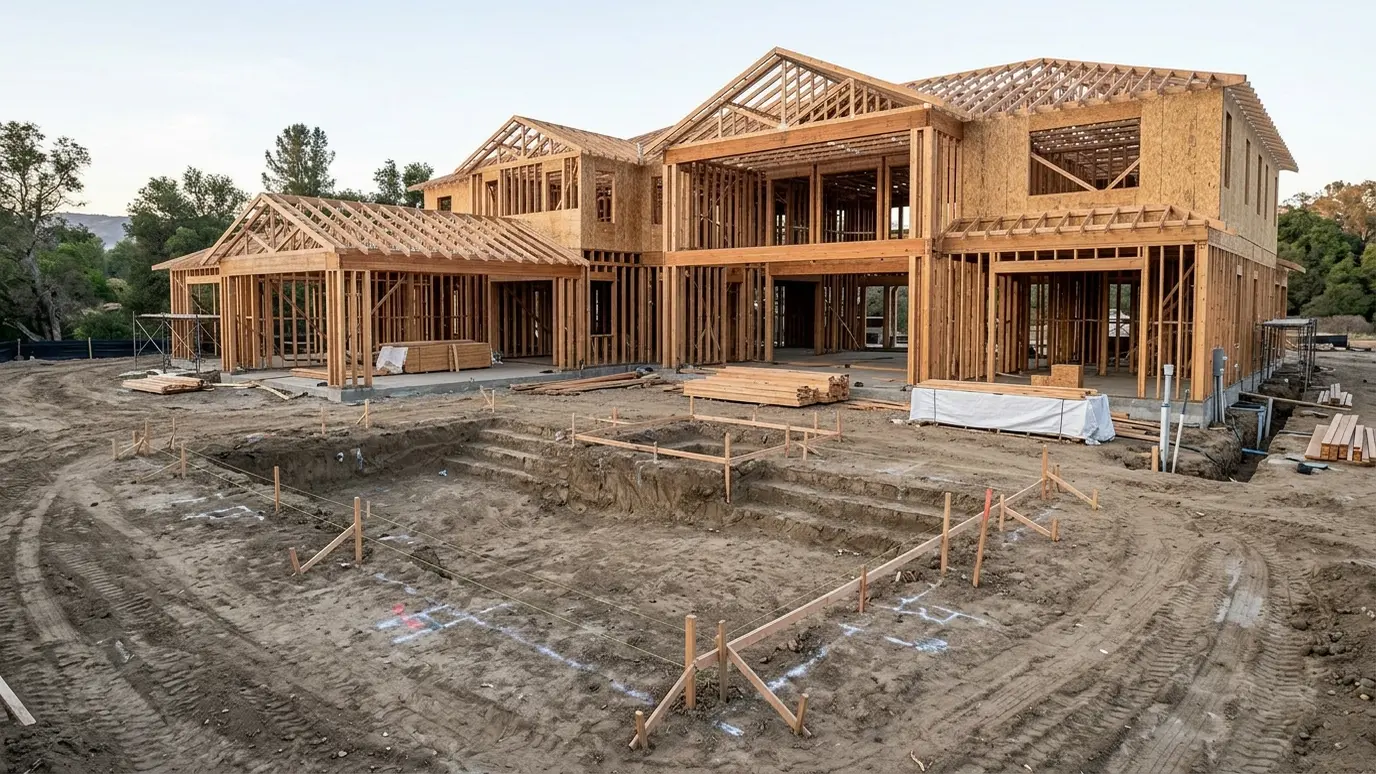 Pool situationNew ConstructionPlanning a pool with a new home gives the best layout, the smoothest schedule and the cleanest finish…Learn more
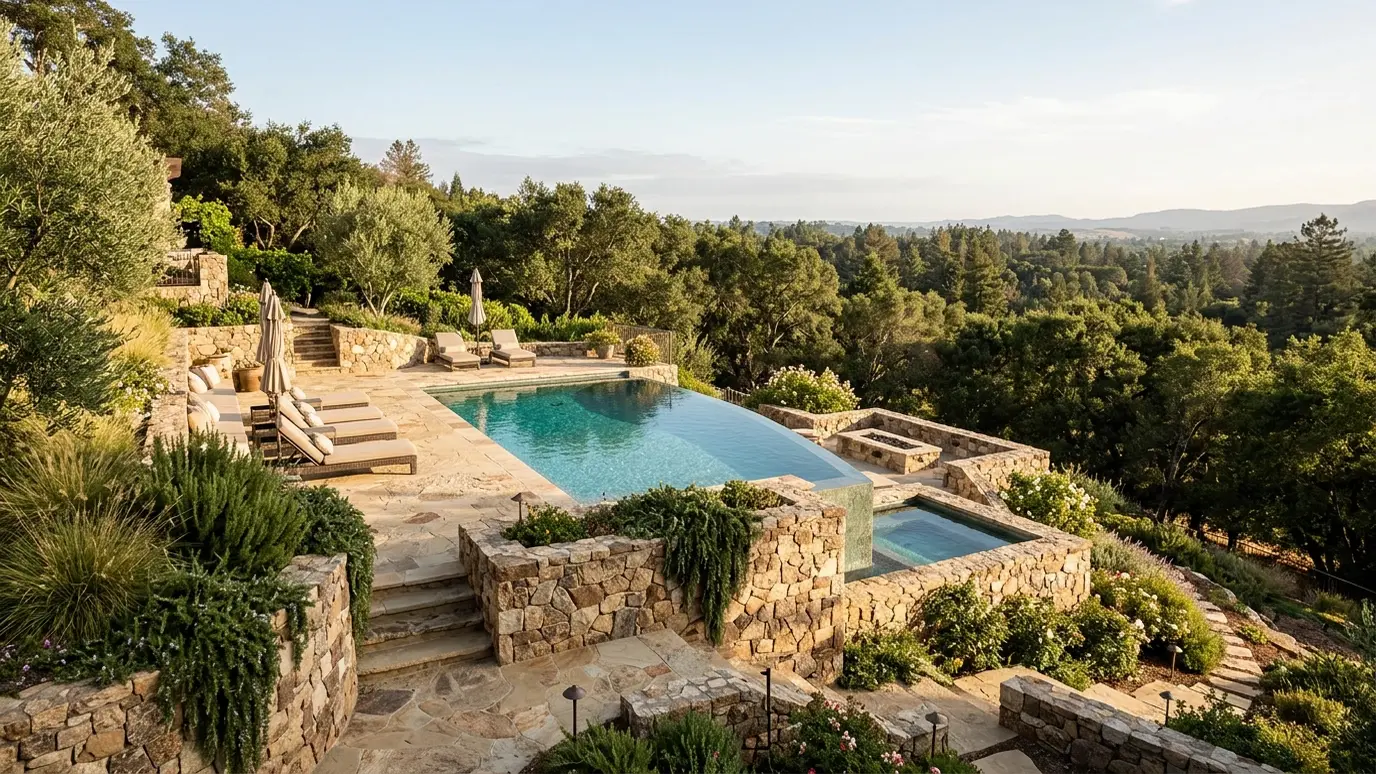 Pool situationSloped LotsHills are an opportunity. Terraces, retaining walls and infinity edges turn a slope into a stunning backyard.Learn more
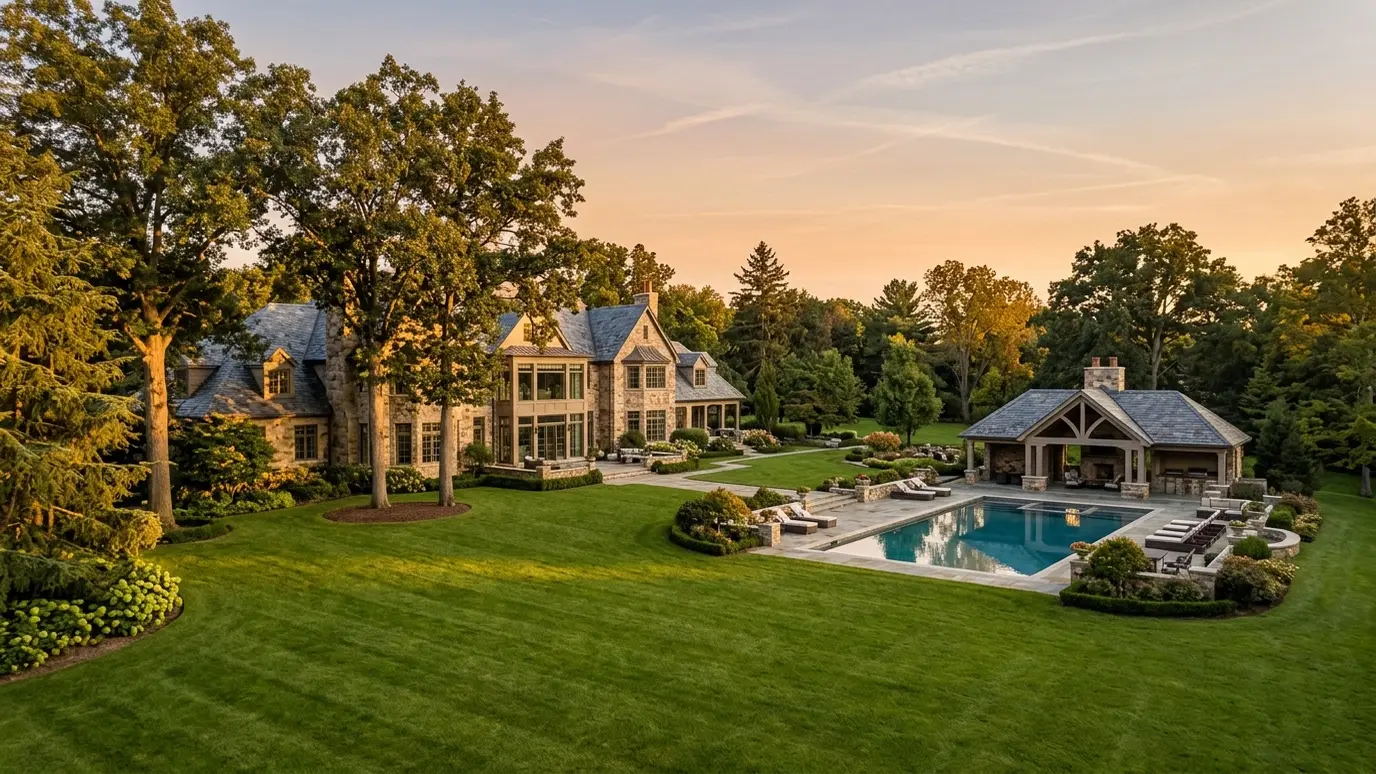 Pool situationEstate PropertiesLarge properties invite pools, pavilions, courts and gardens. A master plan keeps them coordinated and phased.Learn more
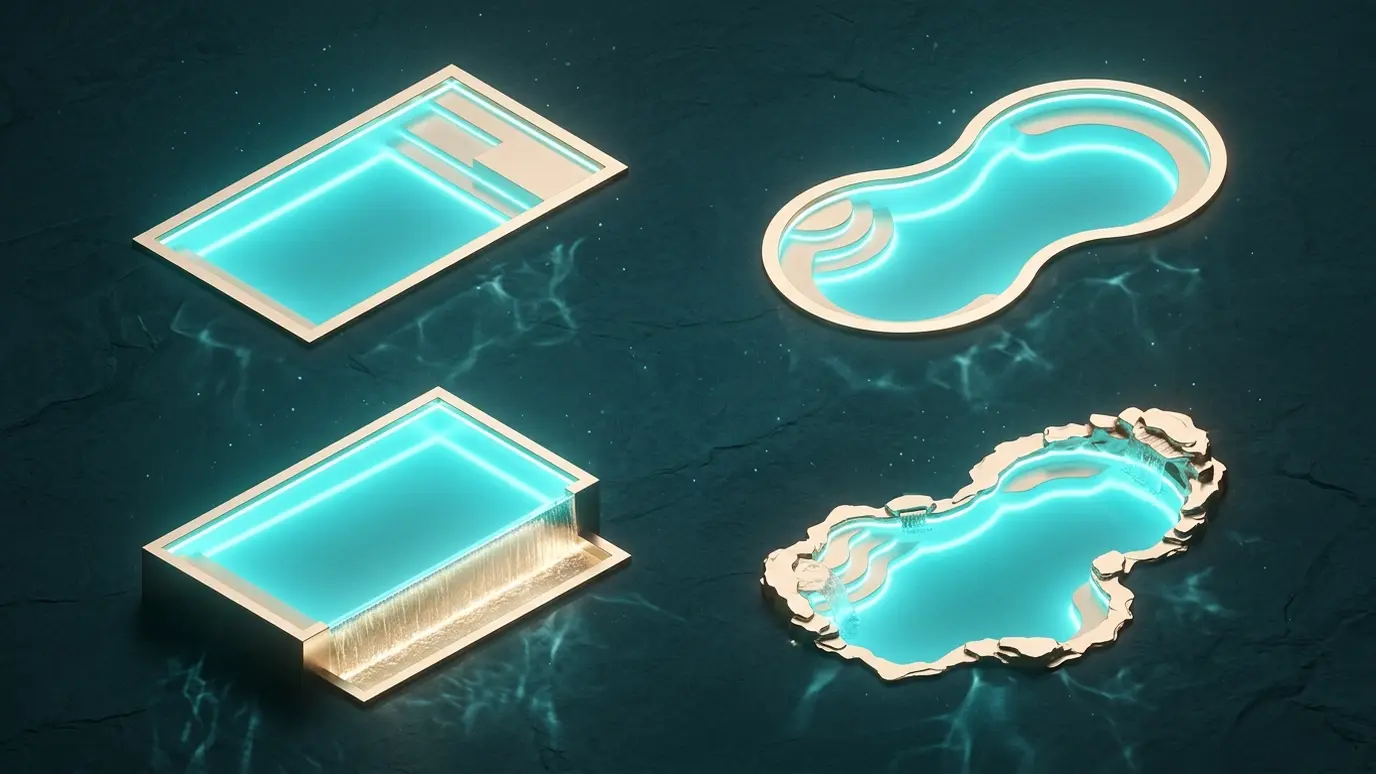
Pick a shape and enter the length, width and depth to see the surface area and an estimate of gallons.
We listen to how you want to live outside, walk the site and talk through ideas, budget and timing.
We draw the pool, deck, planting and lighting together and walk you through the views.
We finalize plans, manage permits and engineering, then excavate with care for soil and landscape.
Reinforcing steel, plumbing and electrical go in, with inspections and photos before anything is covered.
The shell, tile, coping, deck, interior finish and landscape come together.
We balance the water, test every feature and teach you the controls before the first swim.
A survey helps a great deal because it shows property lines, easements and setbacks. If you do not have one, we can tell you what to request and when.
Yes. That is the reason to model it. Changes are easy and inexpensive on screen compared with changes after excavation.
It depends on the size of the project and how quickly decisions are made. A simple pool can move fast, while a full estate scheme with outdoor rooms takes more rounds.
Yes. We map what stays, protect root zones where we can and use existing features as part of the composition.
Yes. We draw the pool, deck, planting and lighting together so the whole yard reads as one composition.
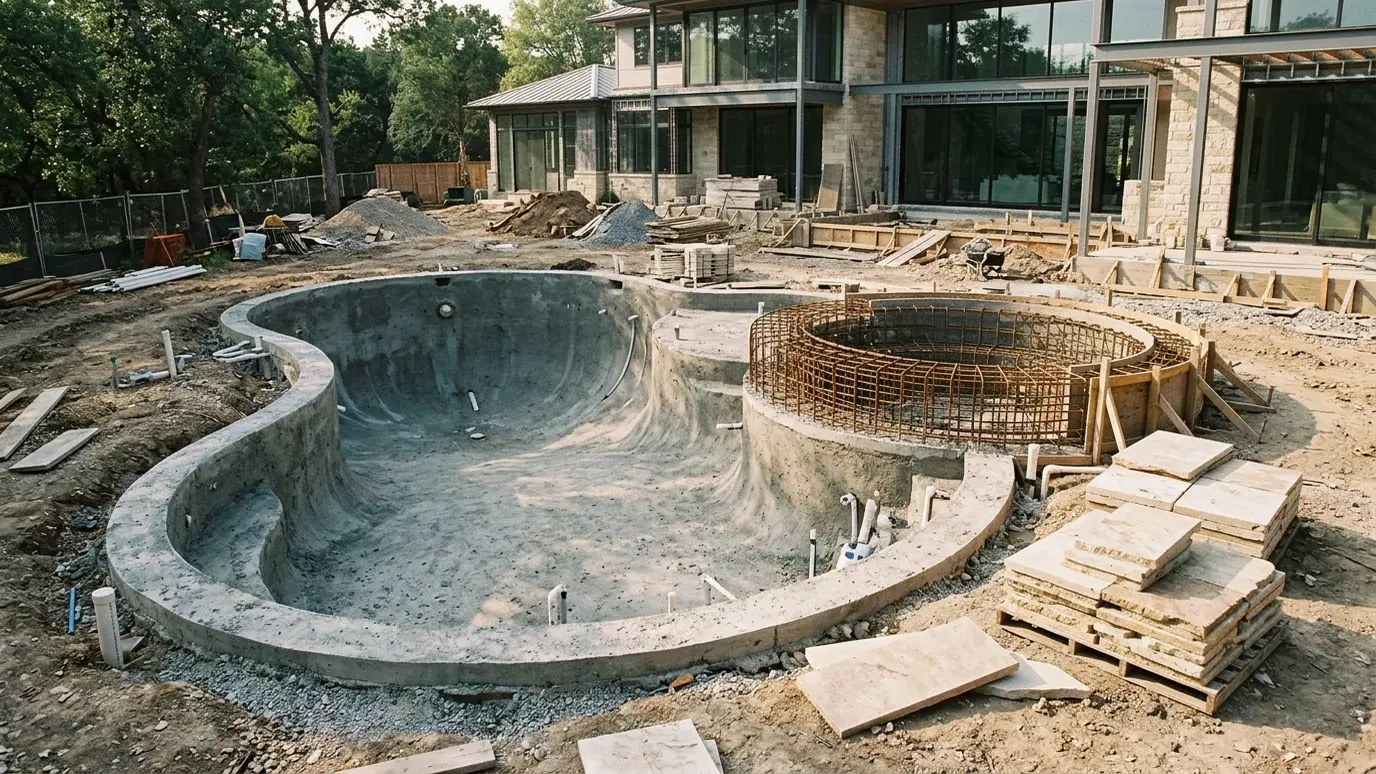 Custom Pool ConstructionSteel, shell, plumbing, tile and finish built with the care of fine architecture, so the pool looks right…Explore
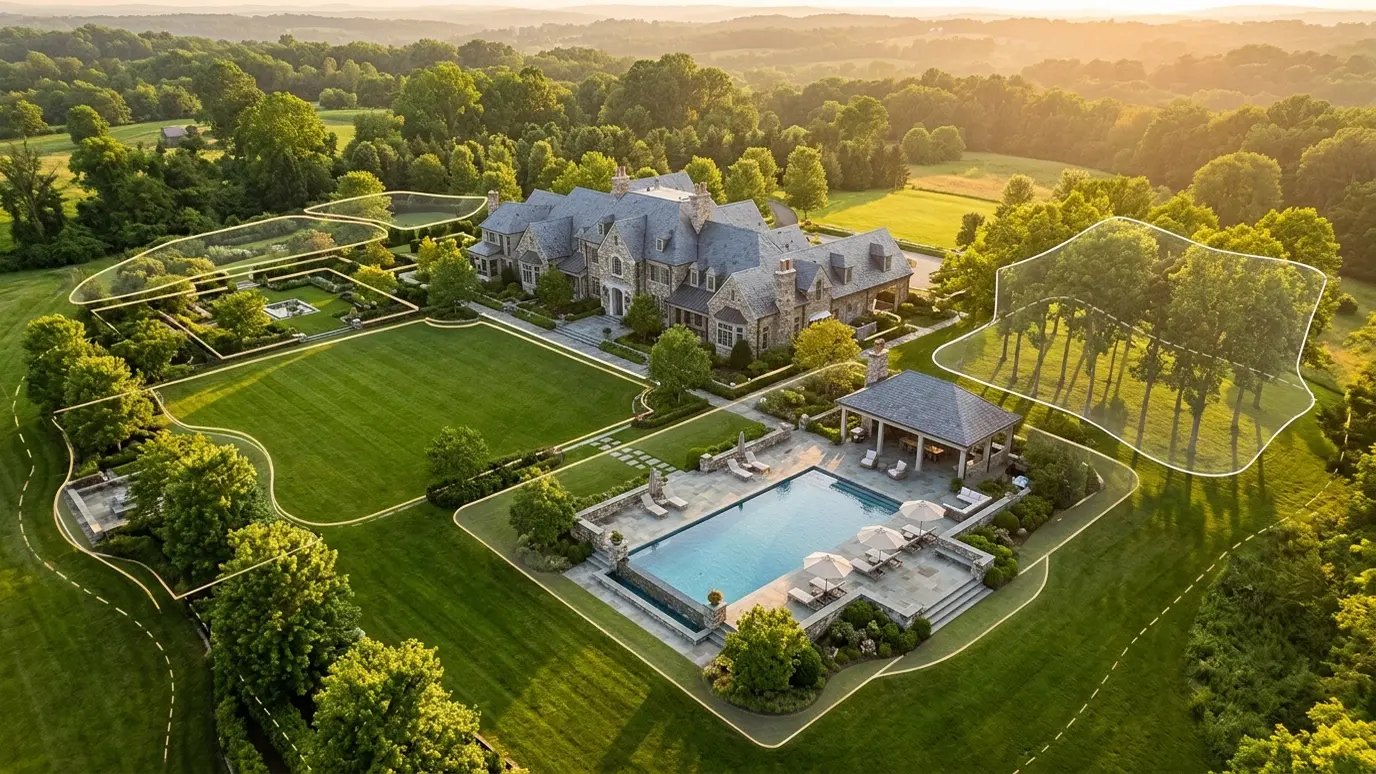 Estate Master PlanningA complete plan for large properties, so pool, pavilion, courts, gardens and guest spaces grow in the right…Explore
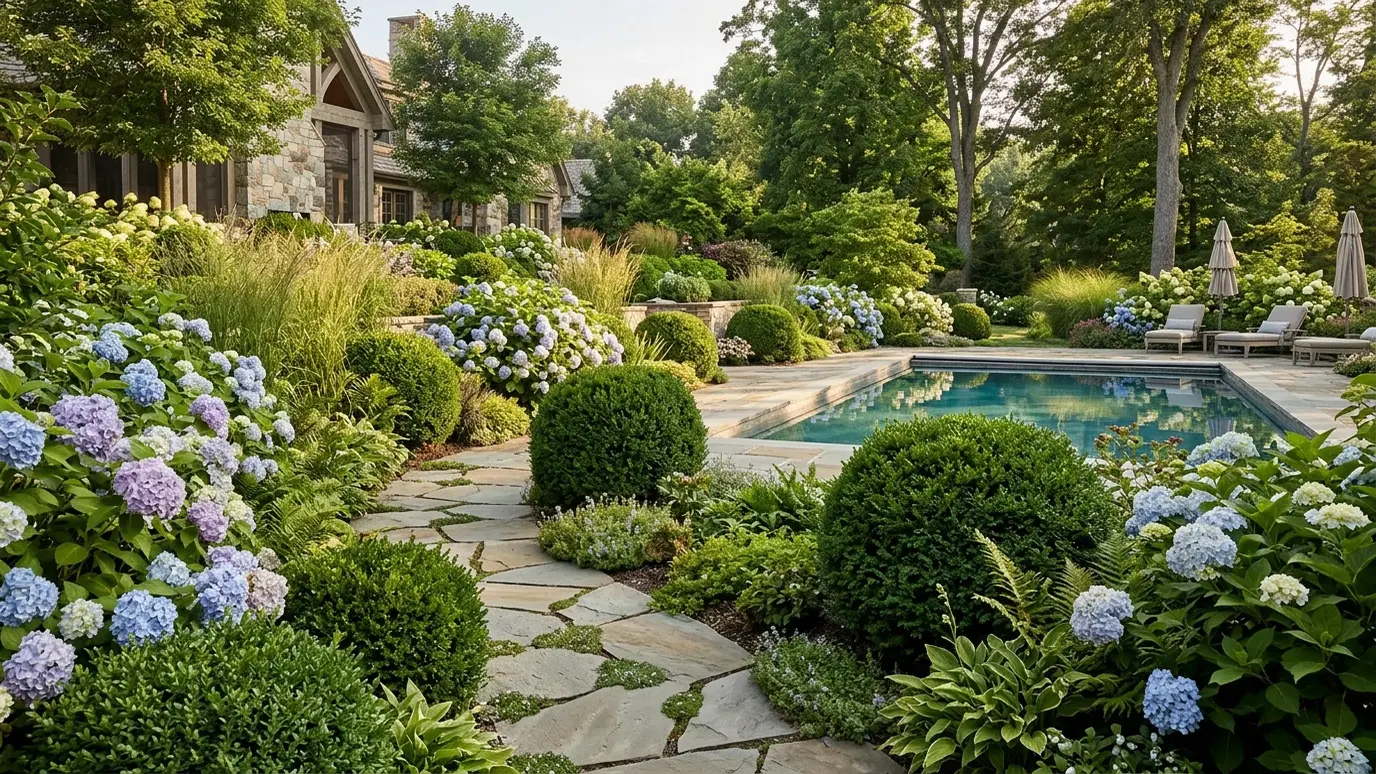 Landscape Design and PlantingLayered planting, screening, lawns and beds that frame the pool and give the yard privacy and color.Explore
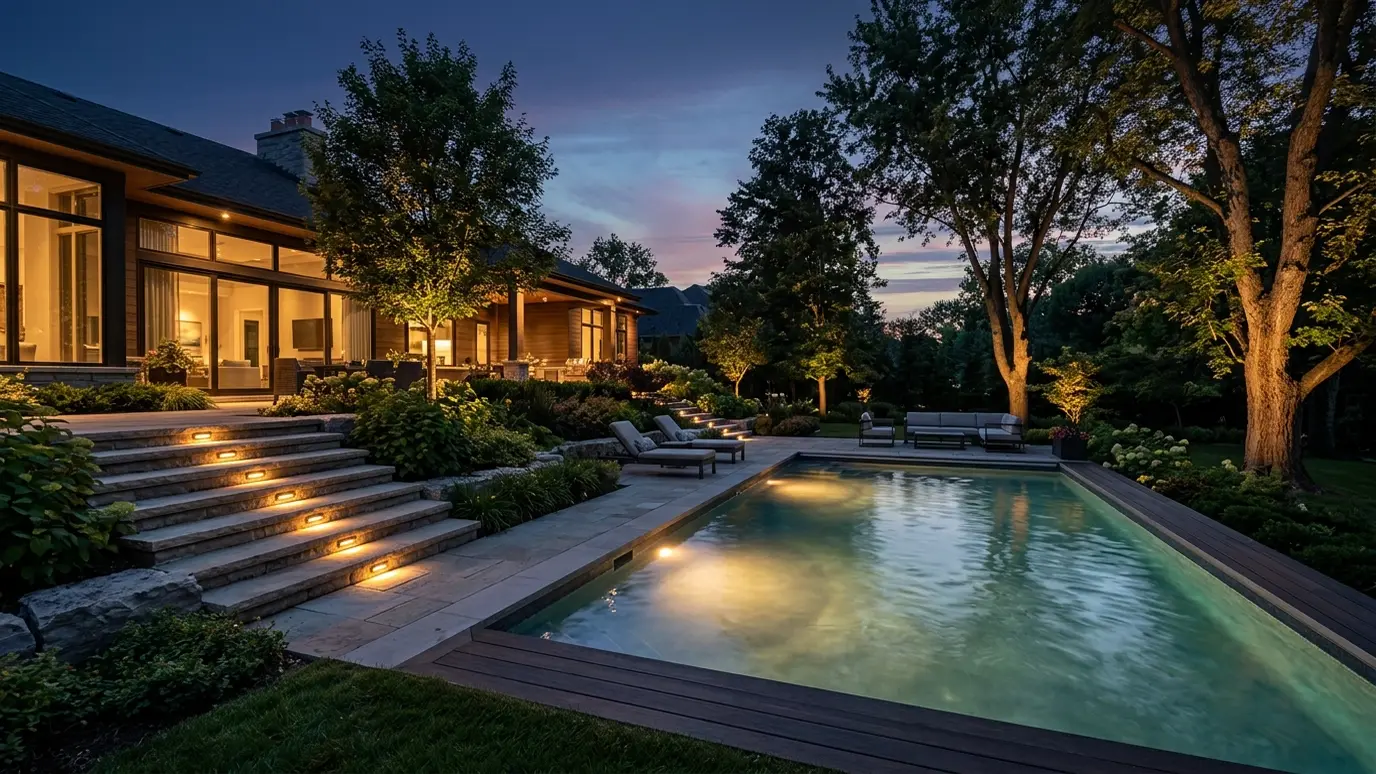 Outdoor Lighting DesignLayered landscape and architectural lighting that makes the yard safe, warm and dramatic after dark.Explore
Tell us about your yard and we will call you back to talk it through.
Or call (615) 357-7797 to talk now.